



Home/Industry Insights/What is a Steel Deck? Metal Decks, Gauging and Finish Types
Construction

Structural engineering
Overview → Load-bearing wall removal Underpinning & walkouts Shoring & retaining walls Inspection & evaluation Steel, wood & concrete designArchitectural design
Overview → Building permit drawings Custom homes & 3D views Design / build Planning & zoning (COA) Interior & mechanical designHome/Industry Insights/What is a Steel Deck? Metal Decks, Gauging and Finish Types
Construction
When homeowners or builders ask what is a steel deck exactly, we explain it as a lightweight sheet of corrugated metal used to support concrete floors, flat roofs, and structural framing.
At Rigid Frames, we work with steel deck design for residential and commercial projects across Ontario, so we know how important it is to understand the details. A steel deck is strong, fast to install, cost-efficient, and widely used in modern architectural design. Because steel deck systems combine metal and reinforced concrete, they improve stability and long-term durability.
In fact, one North American construction study showed that using steel deck in concrete floor systems helps speed up construction time by more than 20%, since we do not need temporary formwork during concrete placement. That is one of the reasons why steel deck construction has become more common in smaller residential builds, not just commercial buildings.
To visit Rigid Builders for all your construction needs visit Rigidframebuilders.com
Contact us:
Phone: (416) 276-6298
Email: [email protected]
Office: 250 Consumers Road, Unit 705 Toronto, Ontario M2J 4V6
Explore Our Services
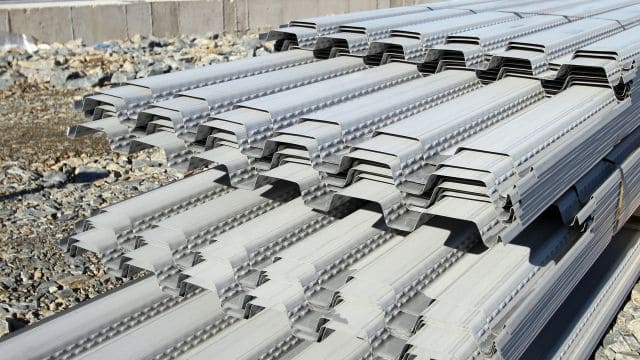
A steel deck is a cold-formed sheet of steel that is rolled into a ribbed profile. These ribs give strength and stiffness, allowing the deck to act as a support for concrete slabs or roofing systems. Even though it is lightweight, the shape allows the steel deck to carry impressive loads. We install steel deck on top of structural beams or joists, fasten the sheets mechanically, and then add concrete or insulation depending on the design.
We use steel deck on:
Roofs
Floor systems
Balconies
Mezzanines
Walkways
Instead of heavy wood formwork, steel deck acts like a permanent structural form. Once the concrete hardens, both concrete and steel work together as one solid structural slab. We work with both residential and commercial properties for steel decks.
Most people think steel deck systems only belong in commercial buildings, but we use them often in residential projects. Steel deck makes homes safer because steel does not warp like wood or get damaged by moisture. It also works well with modern open-concept layouts, basement renovations, and additions that require strong spans without bulky support posts. Explore more into steel building systems which are typically found in commercial properties as well.
When we compare a steel deck to traditional wood joists, we notice major advantages:
It carries more load compared to the weight of the material
It installs faster
It stays straight, without twisting or shrinking
It works well with concrete slabs for sound reduction and fire resistance
For multi-floor homes and duplexes, steel deck and concrete floors stop sound from transferring between units, which becomes a huge benefit for landlords or developers.
We use different types of steel deck depending on where it will be installed. On every project, choosing the right steel deck type matters because each one provides a different level of strength and performance.
Roof steel deck supports roofing systems and insulation. It gives a flat surface for waterproof membranes and keeps the structure rigid. Roof steel deck is light, affordable, and designed for wind uplift and snow loads—important factors across Canada.
Composite floor deck works together with concrete to form a merged slab. Small embossments or ribs on the steel bond to the concrete, so both materials act as one. We use composite deck when clients want very strong floors that handle heavy loads.
This type supports concrete but does not lock into it structurally. It works mainly as a form during the pour and as the base underneath the slab. Non-composite deck is often used when design loads are lighter.
When we talk about gauging, we mean the thickness of the steel. A lower gauge number means thicker steel. We select the gauge based on load requirements, span length, and structural needs. Residential projects often use light-gauge steel deck that still provides exceptional strength.
Some common gauges include:
22 gauge
20 gauge
18 gauge
16 gauge
If we need to reduce deflection, we choose a thicker gauge. If the spans are short and loads are light, a thinner gauge may be reasonable.
Steel deck must be protected from corrosion. Since it becomes a permanent part of the home, long life span matters. We mainly use galvanized steel because the zinc layer prevents rust and gives an extremely durable finish.
Galvanized – coated with zinc for long-term rust protection
Prime painted – factory-applied shop primer for interior spaces
Uncoated – used when no moisture exposure is expected, but this option is less common
Galvanized steel deck is the most popular across Ontario because it handles humidity, basement moisture, and outdoor temperature swings.
A steel deck works like a mold for concrete, but instead of removing the mold later, it stays in place and becomes part of the structure. After we fasten the steel deck to joists or beams, we pour concrete on top. As the concrete cures, the ribs in the steel keep everything locked in place. This creates a flat, solid surface that does not bend or bounce under foot traffic.
Most homeowners appreciate that steel deck floors feel solid, quiet, and secure compared to wood floors that can creak or vibrate.
We choose steel deck in many Ontario projects because it saves time and improves building performance. For homeowners and builders, these benefits matter:
Fast installation – no need for temporary wood formwork
Strength-to-weight ratio – steel deck supports heavy loads with less material
Better fire resistance – steel and concrete reduce fire spread
Moisture protection – galvanized steel does not rot or mold
Long-term durability – steel deck lasts decades without major maintenance
Steel deck also creates a stable surface for waterproofing systems on roofs and helps reduce cracking in concrete slabs.
We design steel deck systems in residential projects such as:
Basement walkout additions
Second-floor additions
Multi-unit buildings
Rooftop patios
Garage lofts
Custom homes with large open-concept rooms
Because steel deck allows wider structural spans, we reduce the need for interior support columns. That means open kitchens, larger living rooms, and cleaner layouts.
Homeowners often ask us whether steel deck is worth choosing over wood joists or plywood decking. Both systems work, but steel has clear advantages when long-term performance matters.
| Feature | Steel Deck | Wood Deck |
|---|---|---|
| Rot/Mold | Does not rot | Can rot and mold |
| Fire Resistance | High | Low |
| Span Strength | Strong with longer spans | Limited |
| Installation Speed | Fast | Moderate |
| Maintenance | Very low | Higher over time |
Steel deck offers more value over the life of a building, especially when moisture or fire protection is important.
Construction in Canada faces snow loads, humidity, extreme temperatures, and long life-cycle requirements. Steel deck helps us meet engineering codes while keeping structures cost-efficient. At Rigid Frames, we design using steel deck in residential and commercial building permits, stamped drawings, renovations, and new builds. Every sheet is engineered to meet structural loading, uplift resistance, and long-term safety.
We also integrate steel deck with:
Structural steel beams
Reinforced concrete
Steel joists
Wood-steel hybrid framing
This flexibility makes it a smart choice when clients want modern, strong, and quiet structures.
Steel deck gives us a strong, reliable, and versatile structural solution for homes and buildings across Canada. It supports concrete slabs, strengthens roofs, prevents moisture damage, and lasts for decades. As structural engineers, we use steel deck to provide safer, quieter, and longer-lasting floors and roofs. Whether the project is a renovation, a new home, a multi-unit dwelling, or an addition, steel deck remains one of the most efficient building systems available in Canada.
What is a steel deck used for in homes?
Steel deck supports concrete slabs on floors, balconies, and roofs, making the structure stronger and more durable.
Does a steel deck rust over time?
We use galvanized steel deck, which has a zinc coating that prevents rust and corrosion for decades.
Is a steel deck better than wood?
Steel deck does not rot, warp, or burn, and it supports heavier loads with less material, making it stronger long-term.
Can steel deck be used for a basement renovation?
Yes. Steel deck and concrete floors create solid, quiet surfaces and help with soundproofing between floors.
Is steel deck expensive?
Steel deck is cost-efficient because installation is fast, maintenance is low, and it eliminates temporary formwork.
Get started
