Home/Services/Renovations/Kitchens
Kitchens
Kitchen renovations
Open, bright kitchens, with the structure engineered and the permit handled.
Structural engineering
Overview → Load-bearing wall removal Underpinning & walkouts Shoring & retaining walls Inspection & evaluation Steel, wood & concrete designArchitectural design
Overview → Building permit drawings Custom homes & 3D views Design / build Planning & zoning (COA) Interior & mechanical designHome/Services/Renovations/Kitchens
Kitchens
Open, bright kitchens, with the structure engineered and the permit handled.
Overview
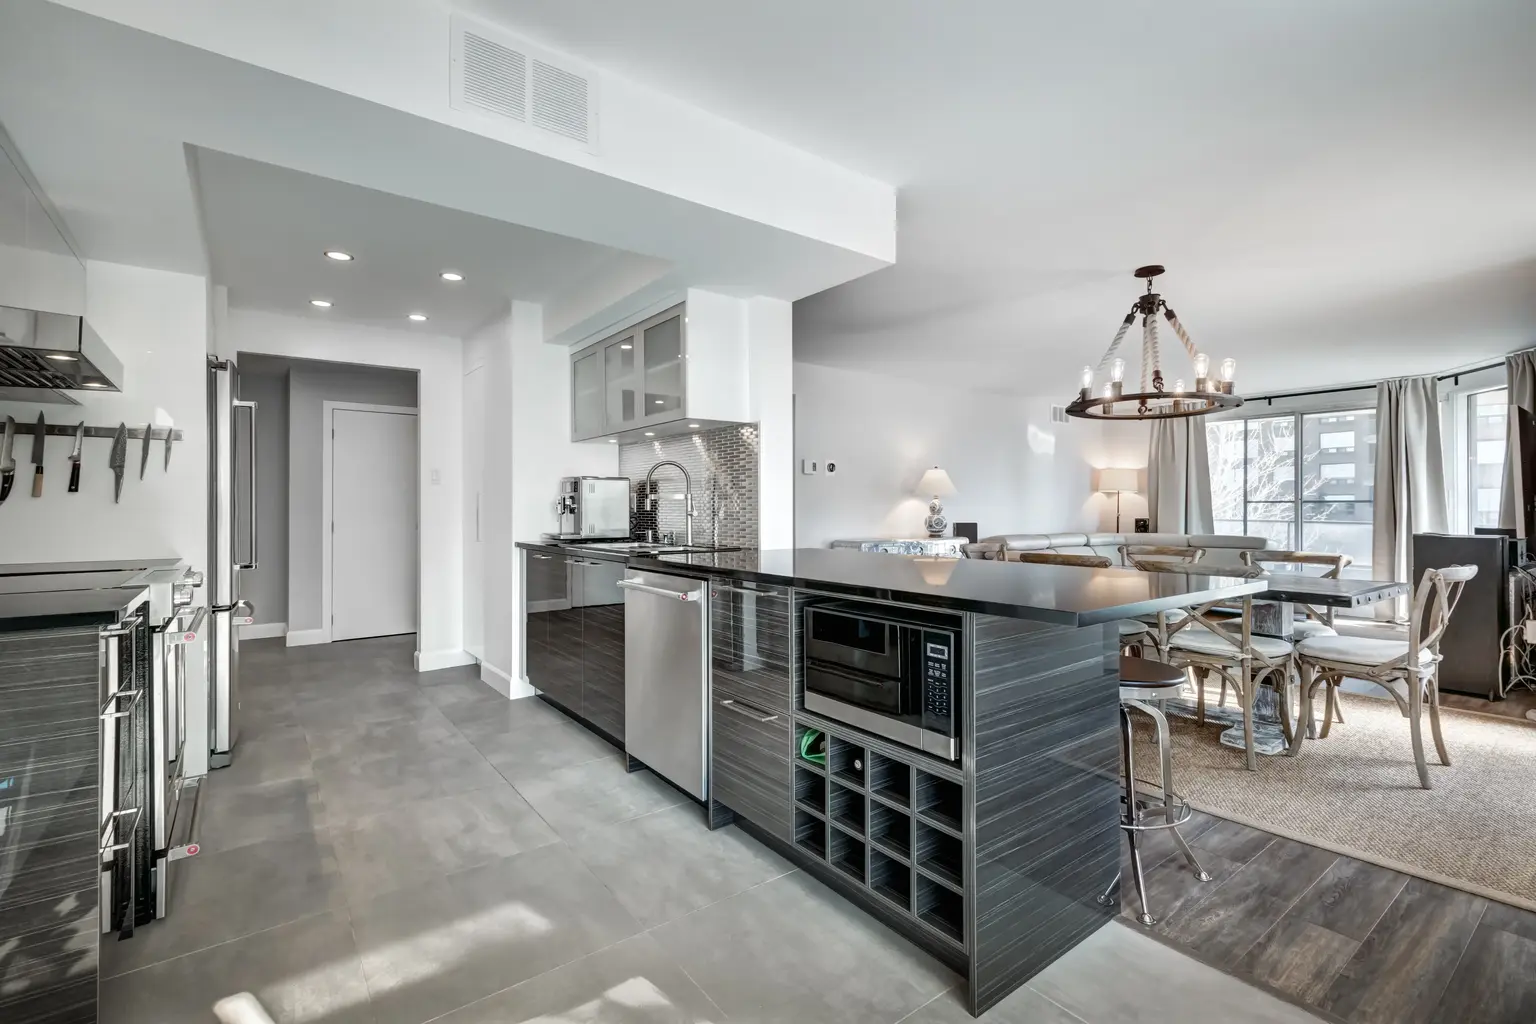
Open-concept kitchens often depend on removing or reshaping a wall. We confirm what is load-bearing, engineer the beam and supports, prepare the permit drawings and build the finished kitchen, so structure and design are planned together.
What we do
We assess the existing framing, size the beam and posts where walls come out, and coordinate the plumbing, electrical and ventilation changes a new layout needs.
Then our construction team builds it, with finishes chosen to suit your home.
How it works
01
Send plans, photos or a description of what you want.
02
We inspect the space and existing structure and confirm the scope.
03
Engineers and architects prepare drawings for your building permit.
04
Our construction team builds it, with engineers on call.
A cosmetic update often does not. Removing a wall, changing structure, or altering plumbing or ventilation may require a building permit. We confirm what applies to your project.
Often, yes. If the wall is load-bearing we design the beam and supports and prepare sealed drawings for the permit.
Yes. Drawings, permit and construction can all stay with one team.
Call us or send your project details through the contact form. We review what you send, arrange a site visit if needed, and give you a free quote.
Get started