Modern custom home lit at dusk

Home/Services/Construction

Construction

Construction

Custom homes, additions, suites and commercial unit finish, designed, engineered and built by one team.

Construction

New builds and structural work, delivered by one team

Our construction team builds what our engineers and architects design. With drawings, permits and construction under one roof, your budget is aligned from the start and changes are handled in-house. Looking for kitchens, bathrooms or basements? See our renovation services.

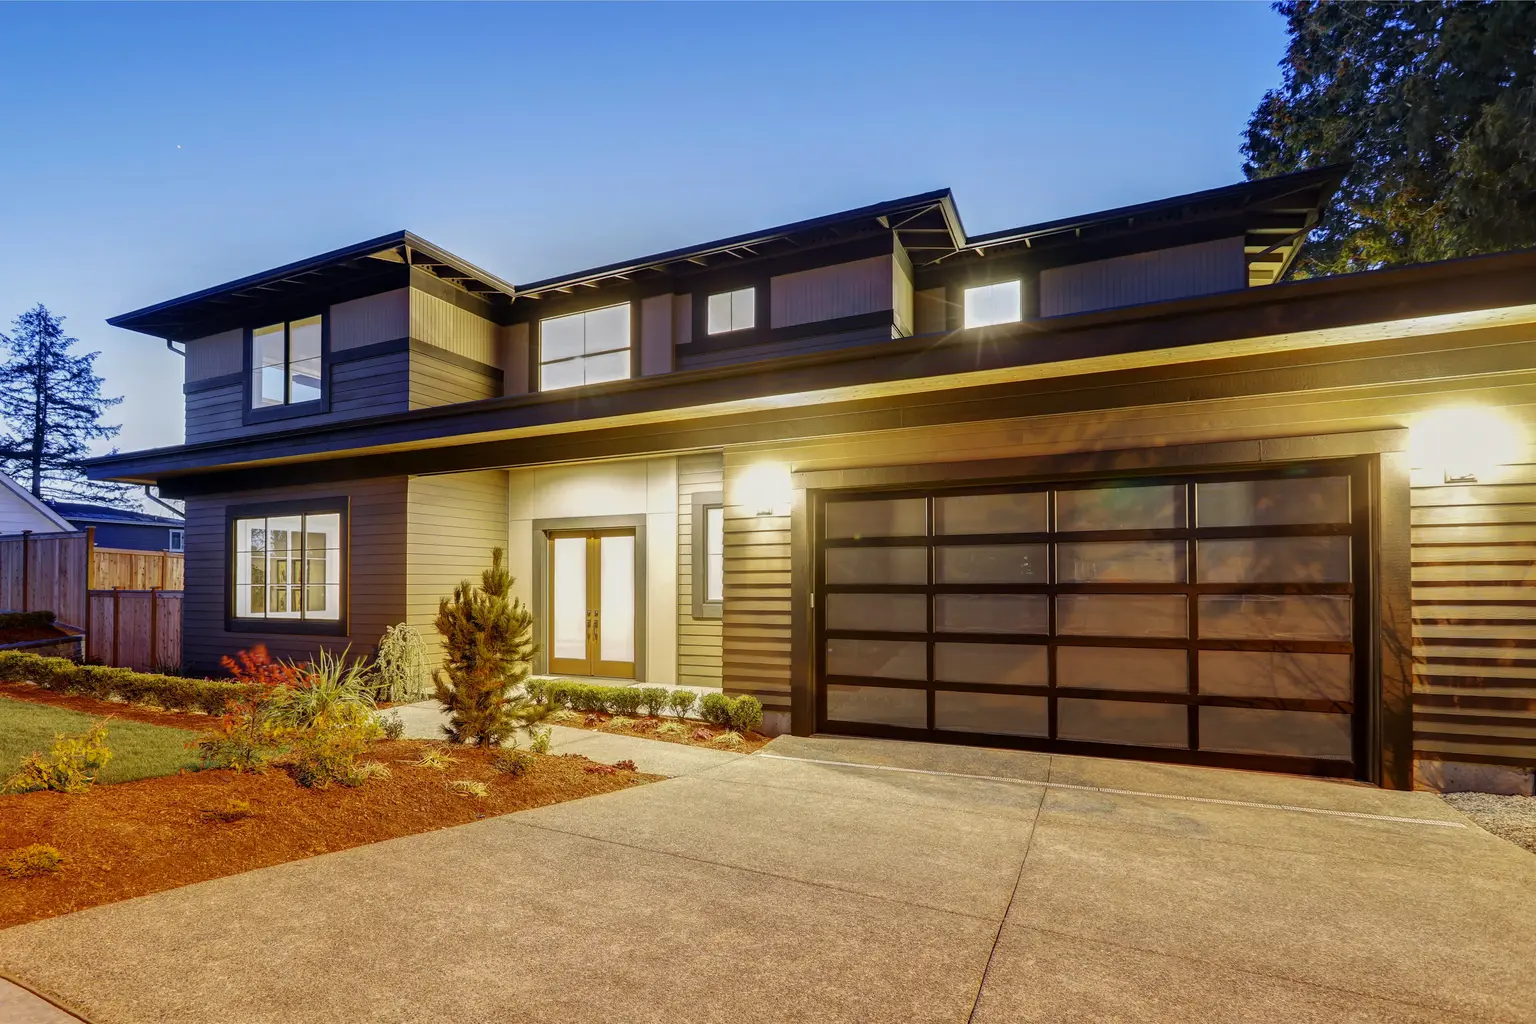
Modern two-storey home with a glass garage door at dusk

01

Custom & new homes

From a lot or a teardown to a finished home. We prepare the architectural and structural drawings, handle the permit application and build the project.

A 3D model lets you see how the home will look and work before construction begins.

  • Architectural and structural design
  • Building permit drawings
  • Construction and site supervision
Architectural design →
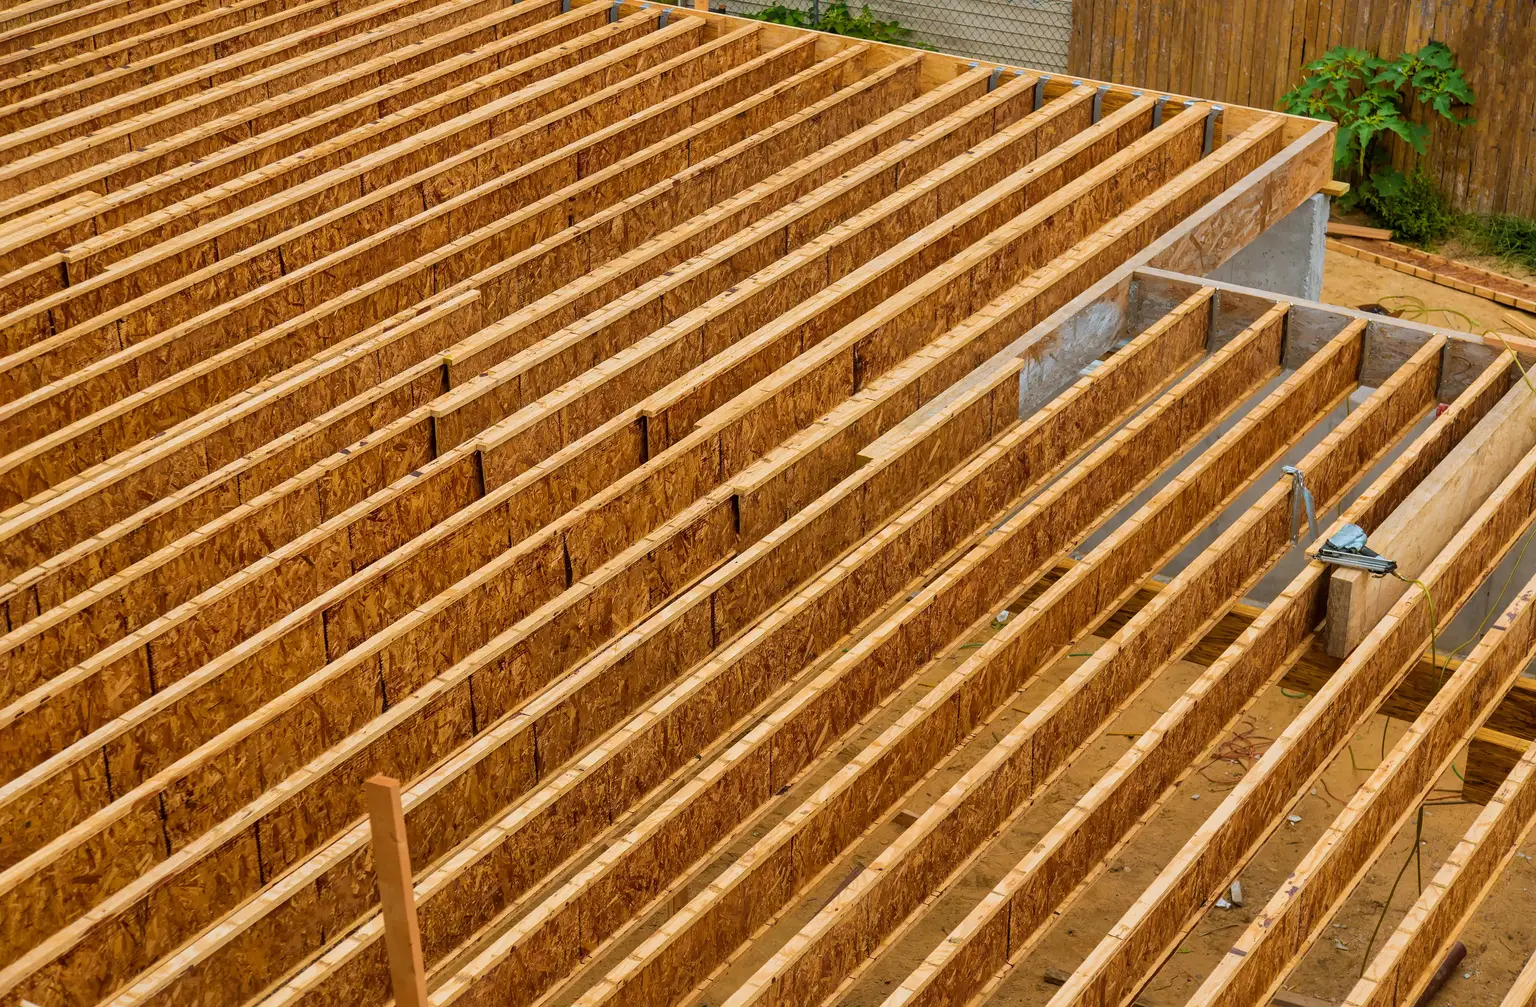
Wood floor joists installed for a home addition

02

Additions & extensions

Second storeys, rear additions and extensions, designed, engineered and permitted as one package. We assess the existing structure first, so the new work is supported properly.

  • Second-storey and rear additions
  • Foundation and framing design
  • Zoning review and Committee of Adjustment drawings
Second-storey addition guide →
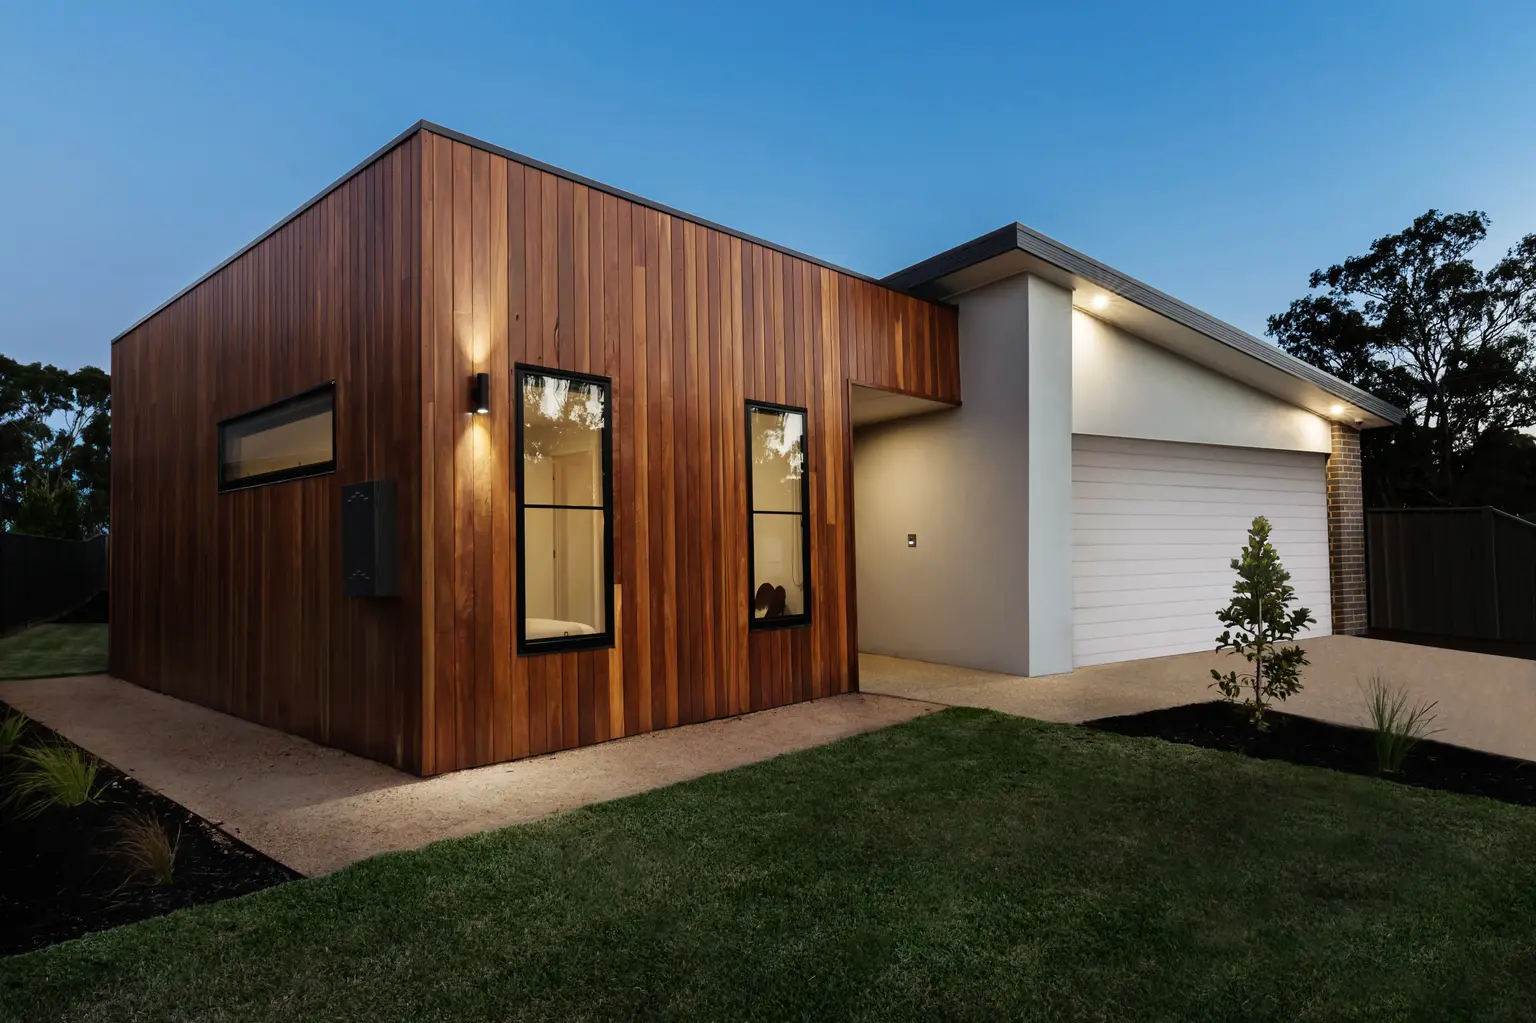
Wood-clad laneway house with a garage at dusk

03

Laneway & secondary suites

Secondary suites and laneway suites, from zoning review and permit drawings through to construction. We also advise on converting garages and basements into additional living space.

Garage conversion ideas →
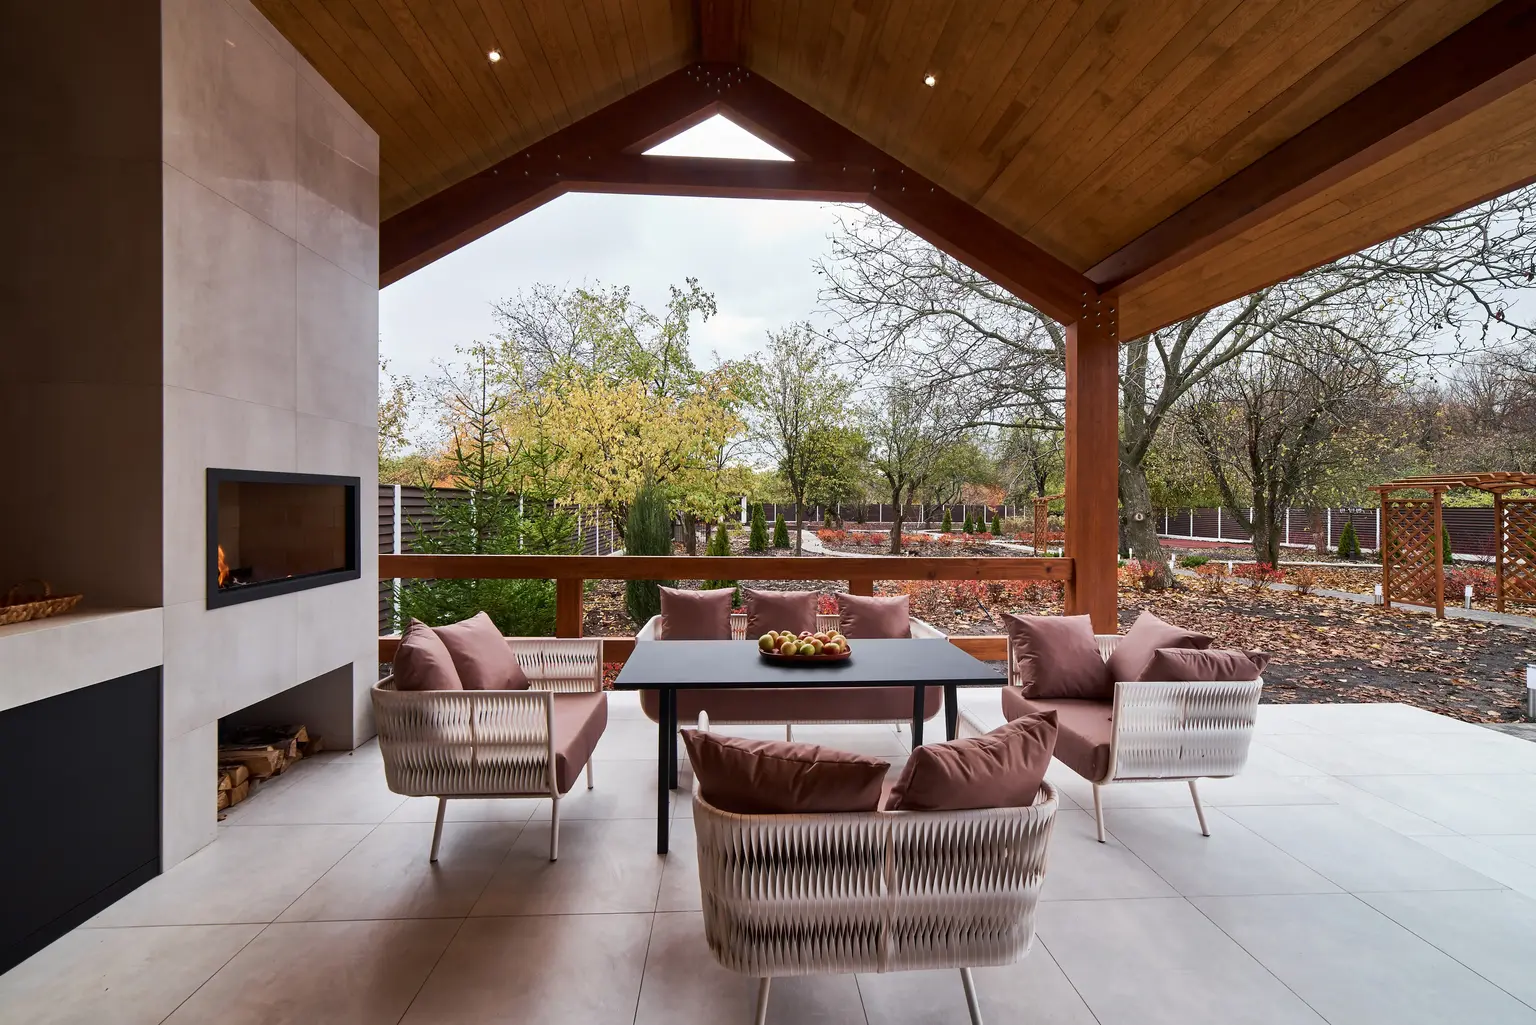
Covered patio with an outdoor fireplace and dining area

04

Garages, decks & outdoor structures

Garages, decks, porches, patios, pool houses and other outdoor structures, engineered where needed and built to the Building Code.

Bright modern office with built-in shelving

05

Commercial unit finish

Offices, restaurants, clinics and stores, taken from drawings to a finished unit. Our structural team also designs lightweight steel frames, mezzanines and rooftop-unit supports.

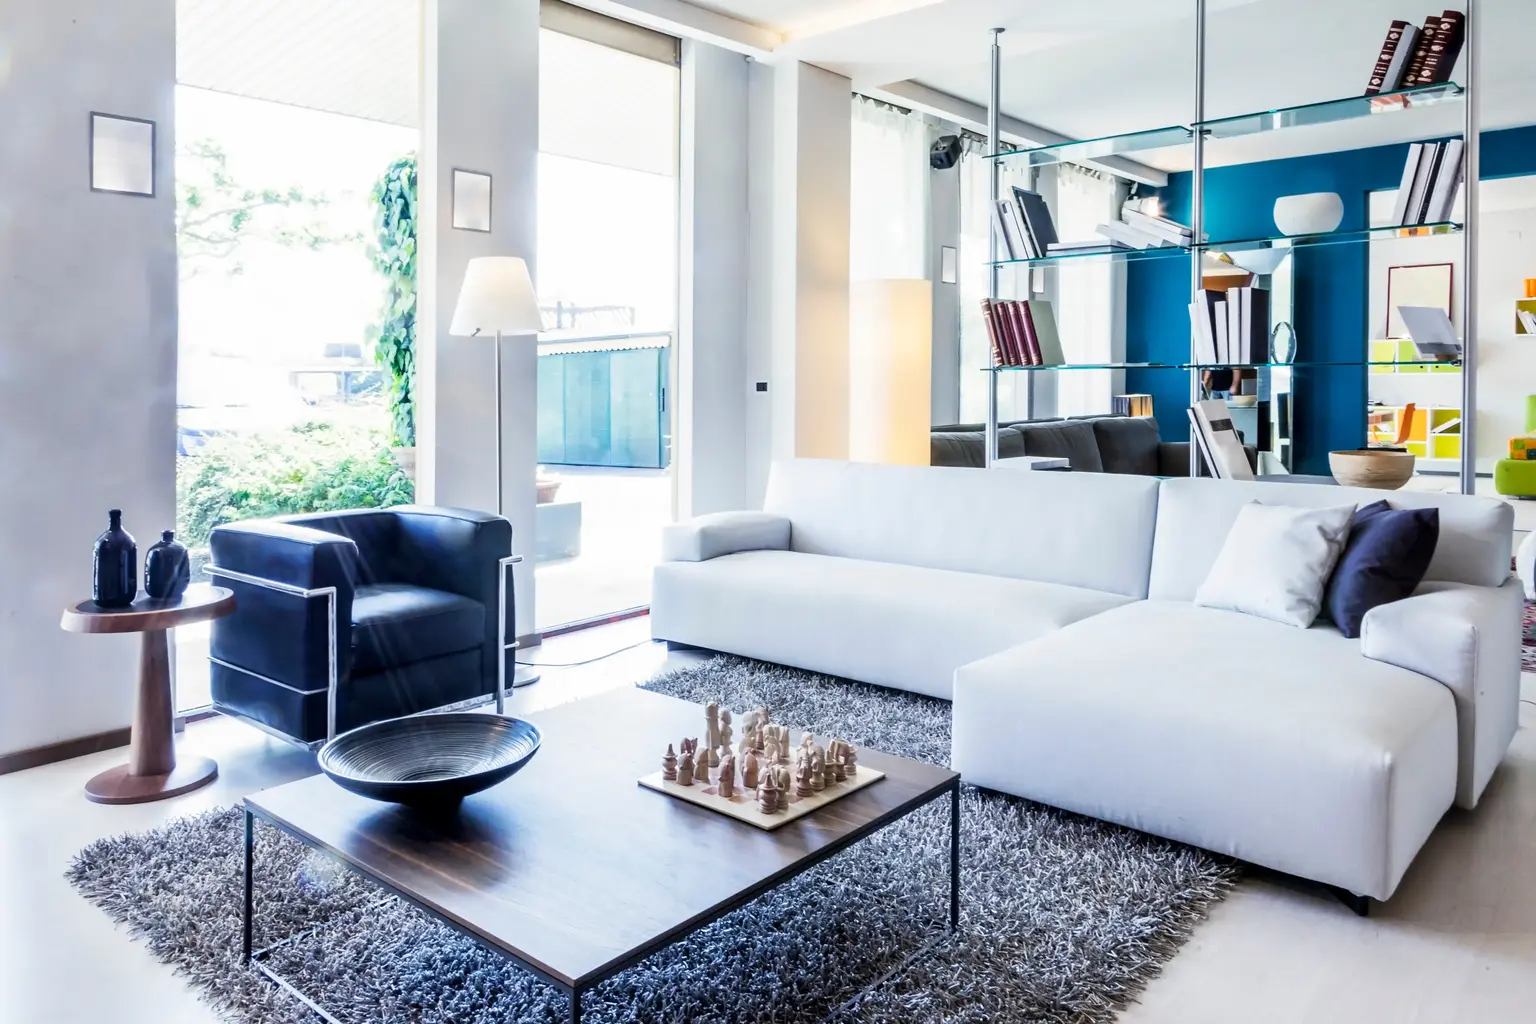
Modern living room with a glass wall onto the garden

06

Design / build

With design, engineering and construction in one team, decisions are made faster and the scope, drawings and build stay consistent.

Our process below ↓

How it works

From first call to finished build

01

Tell us

Send plans, photos or a description of what you want to build.

02

Site visit

We inspect and evaluate the site or existing structure and confirm the scope.

03

Drawings & permit

Engineers and architects prepare drawings for your building permit.

04

Build

Our construction team builds it, with engineers on call during construction.

FAQ

Common questions

Can't find your answer? Ask us.

Do you build what you design?

Yes. Our construction team builds from the same drawings our engineers and architects prepare, so there is no hand-off between designer and builder.

Can you build a second-storey addition?

Yes. We assess the existing structure first, design the foundation and framing changes, prepare permit drawings and then build the addition.

Do you build laneway and secondary suites?

Yes, from zoning review and permit drawings through to construction. We can also advise on converting a garage or basement into a suite.

Do you take on commercial unit finishes?

Yes. Offices, restaurants, clinics and stores, from drawings to a finished unit.

How do we get started?

Call us or send your project details through the contact form. We review what you send, arrange a site visit if needed, and give you a free quote.

Get started

Planning an addition or a new build?

CallFree quote