Home/Services/Renovations/Whole-home renovations
Whole-home renovations
Whole-home renovations
Several rooms, one coordinated project: designed, engineered and built together.
Structural engineering
Overview → Load-bearing wall removal Underpinning & walkouts Shoring & retaining walls Inspection & evaluation Steel, wood & concrete designArchitectural design
Overview → Building permit drawings Custom homes & 3D views Design / build Planning & zoning (COA) Interior & mechanical designHome/Services/Renovations/Whole-home renovations
Whole-home renovations
Several rooms, one coordinated project: designed, engineered and built together.
Overview
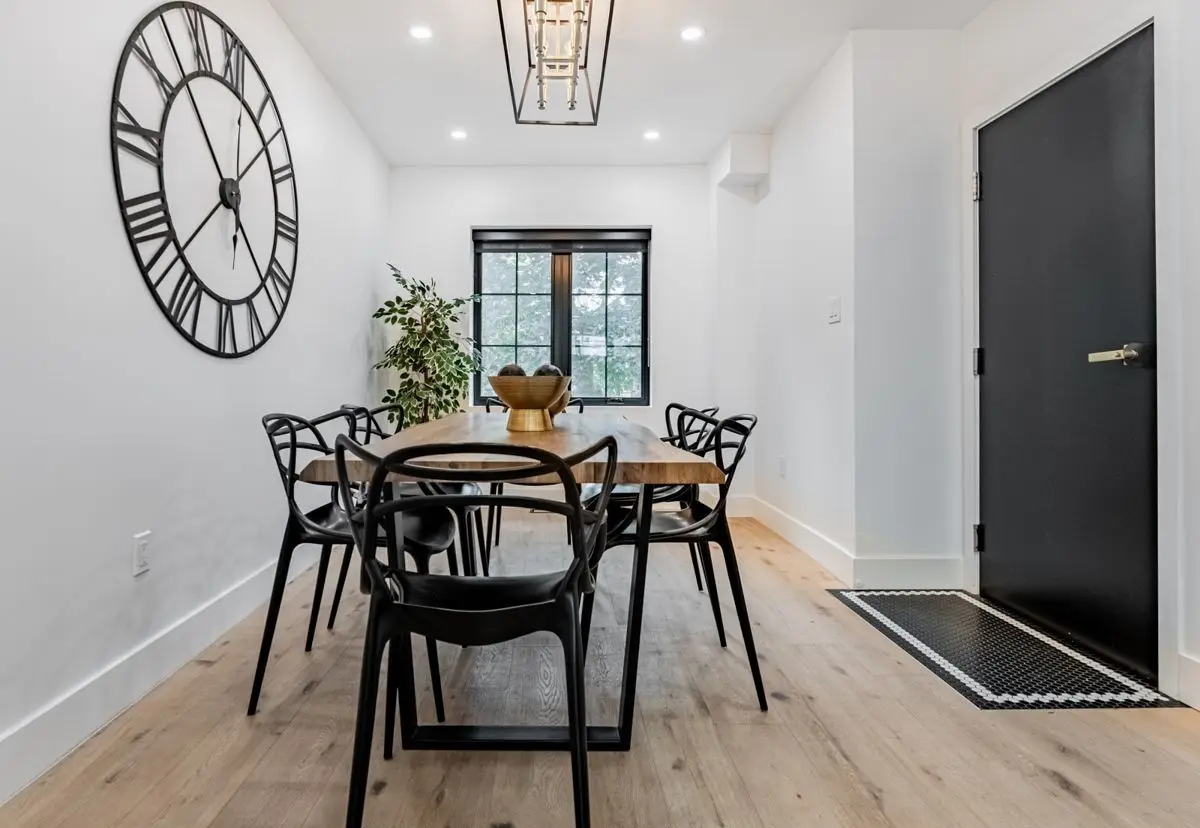
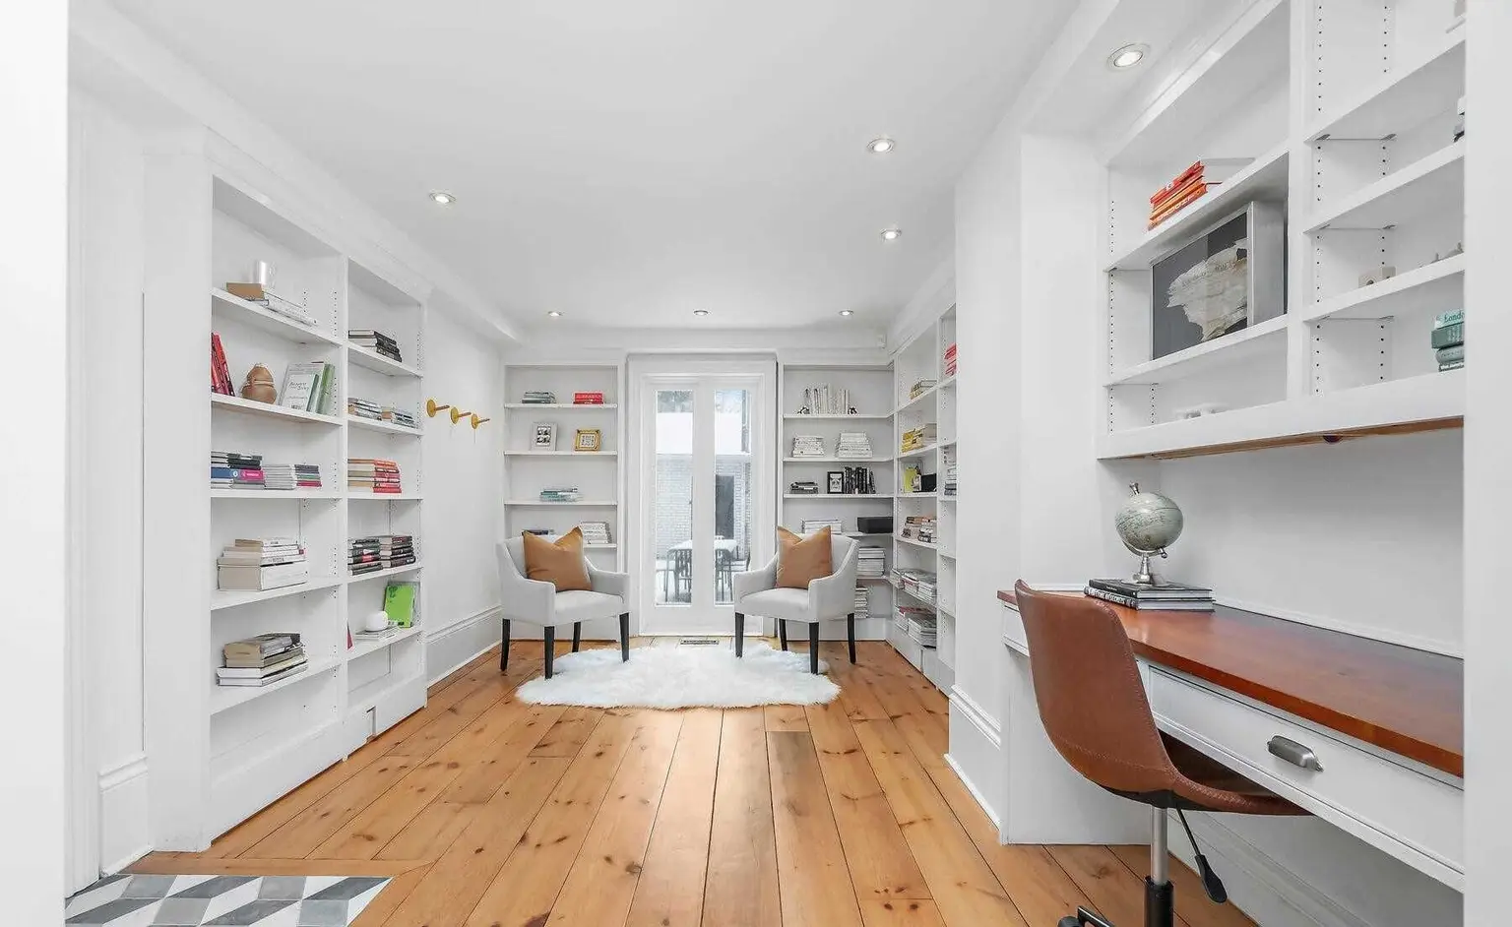
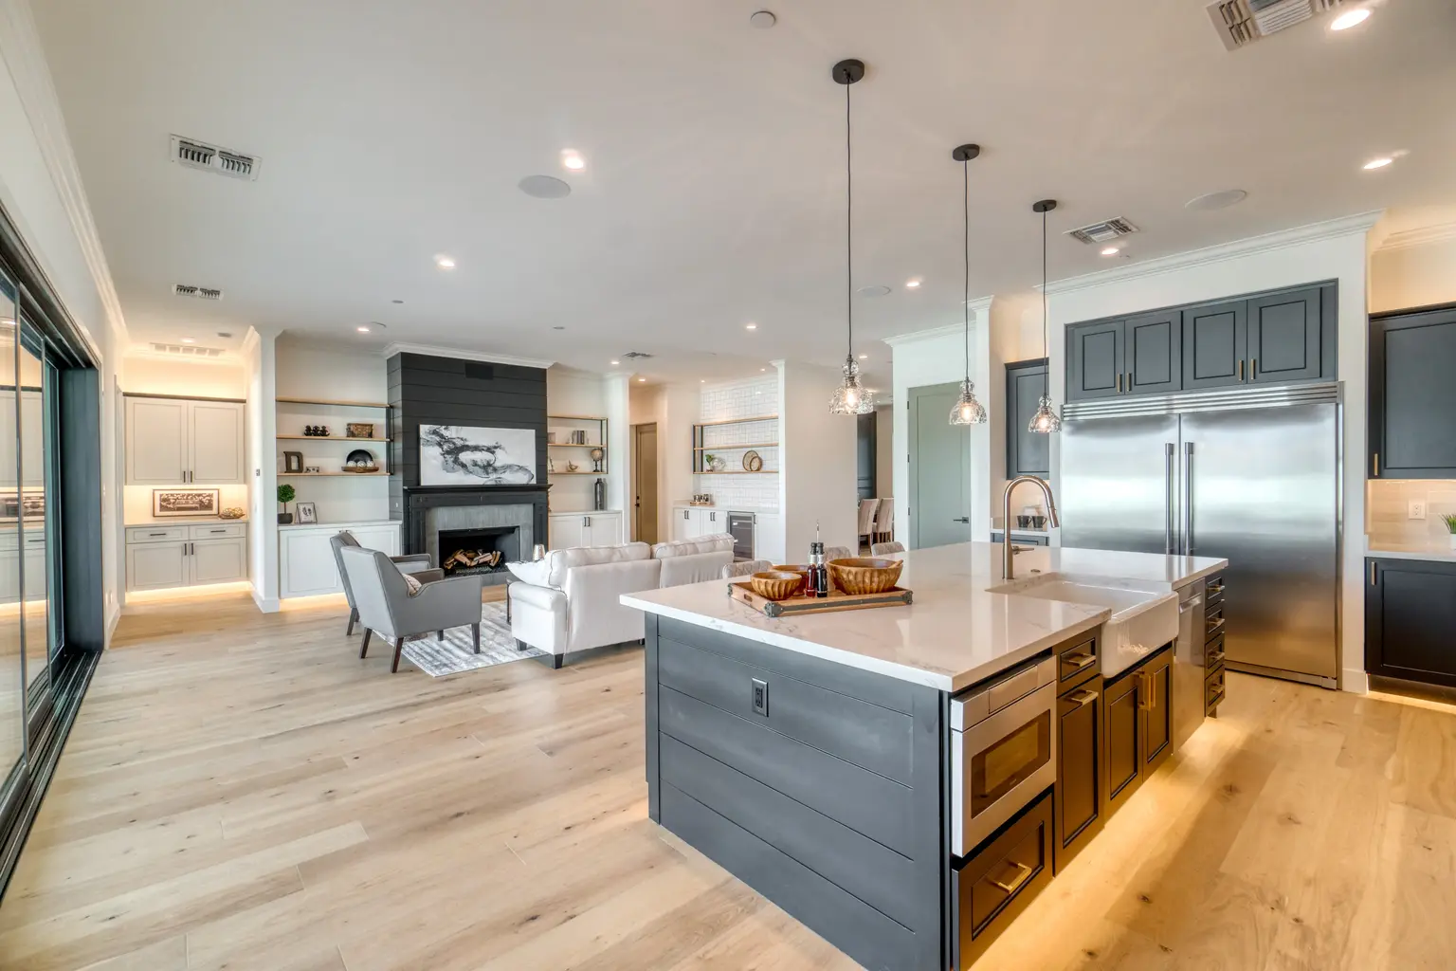
When several rooms change at once, the structure, mechanical and finishes all affect each other. Planning the whole house as one project keeps the design consistent and the schedule tight, with a single team accountable from drawings to completion.
What we do
We survey the existing home, prepare architectural and structural drawings together and manage the permit. Construction follows the same drawings, so there is no hand-off between designers and builders.
How it works
01
Send plans, photos or a description of what you want.
02
We inspect the space and existing structure and confirm the scope.
03
Engineers and architects prepare drawings for your building permit.
04
Our construction team builds it, with engineers on call.
It depends on the scope. We discuss sequencing with you before the work starts.
Yes. Architecture, engineering and construction are under one roof.
Send plans, photos or a description, and we will arrange a site visit.
Call us or send your project details through the contact form. We review what you send, arrange a site visit if needed, and give you a free quote.
Get started