Home/Services/Renovations/Open-concept alterations
Open-concept alterations
Open-concept alterations
Open up your floor plan with the structure engineered and the permit handled.

Structural engineering
Overview → Load-bearing wall removal Underpinning & walkouts Shoring & retaining walls Inspection & evaluation Steel, wood & concrete designArchitectural design
Overview → Building permit drawings Custom homes & 3D views Design / build Planning & zoning (COA) Interior & mechanical designHome/Services/Renovations/Open-concept alterations
Open-concept alterations
Open up your floor plan with the structure engineered and the permit handled.
Overview
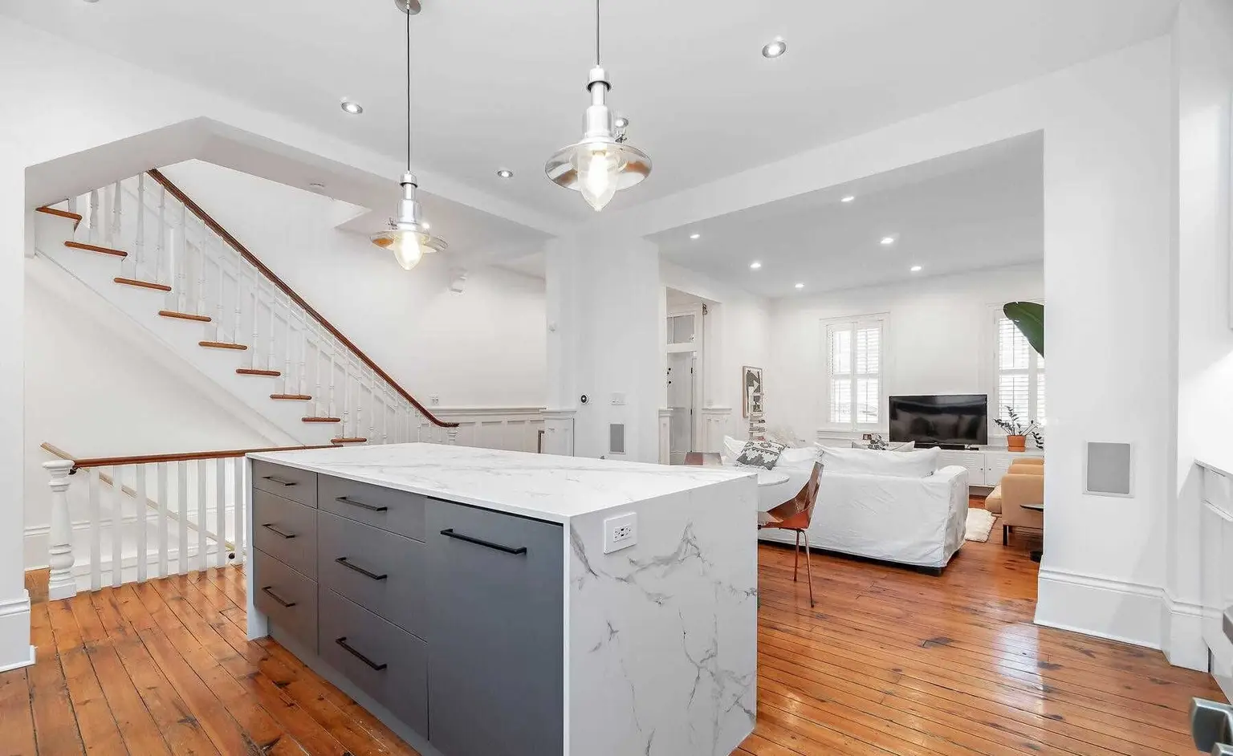
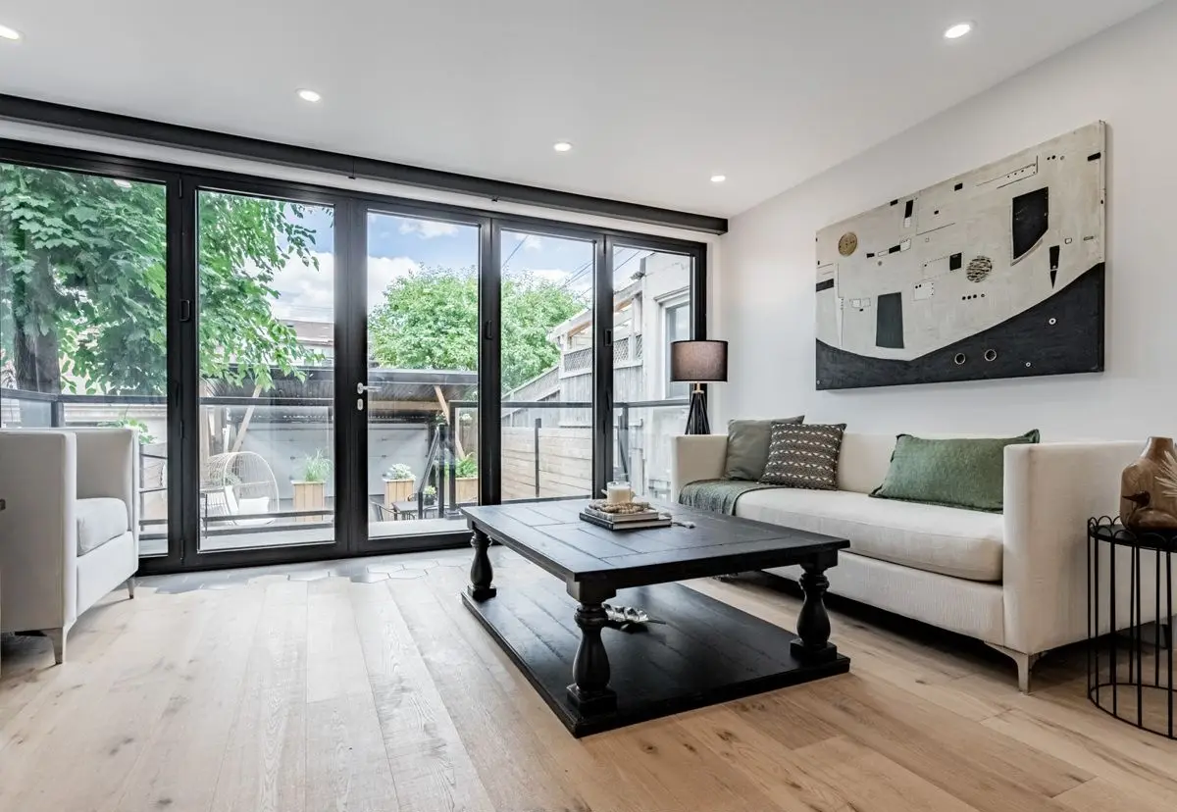
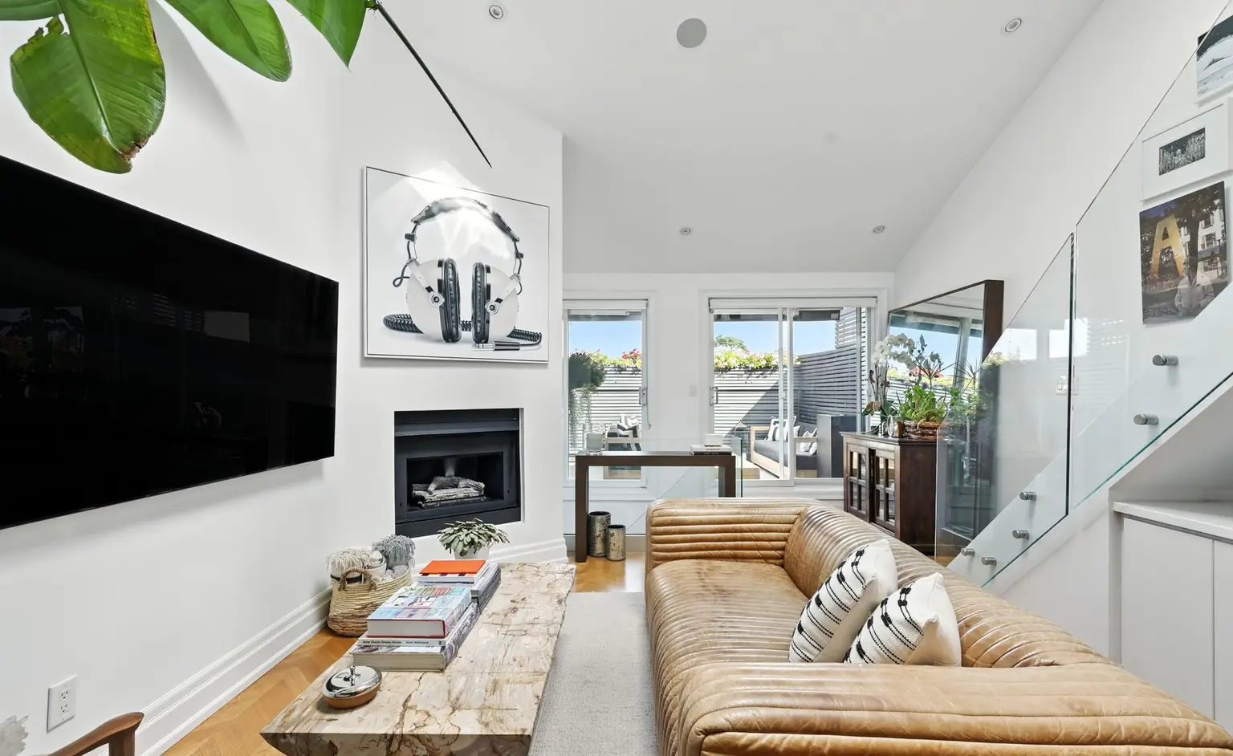
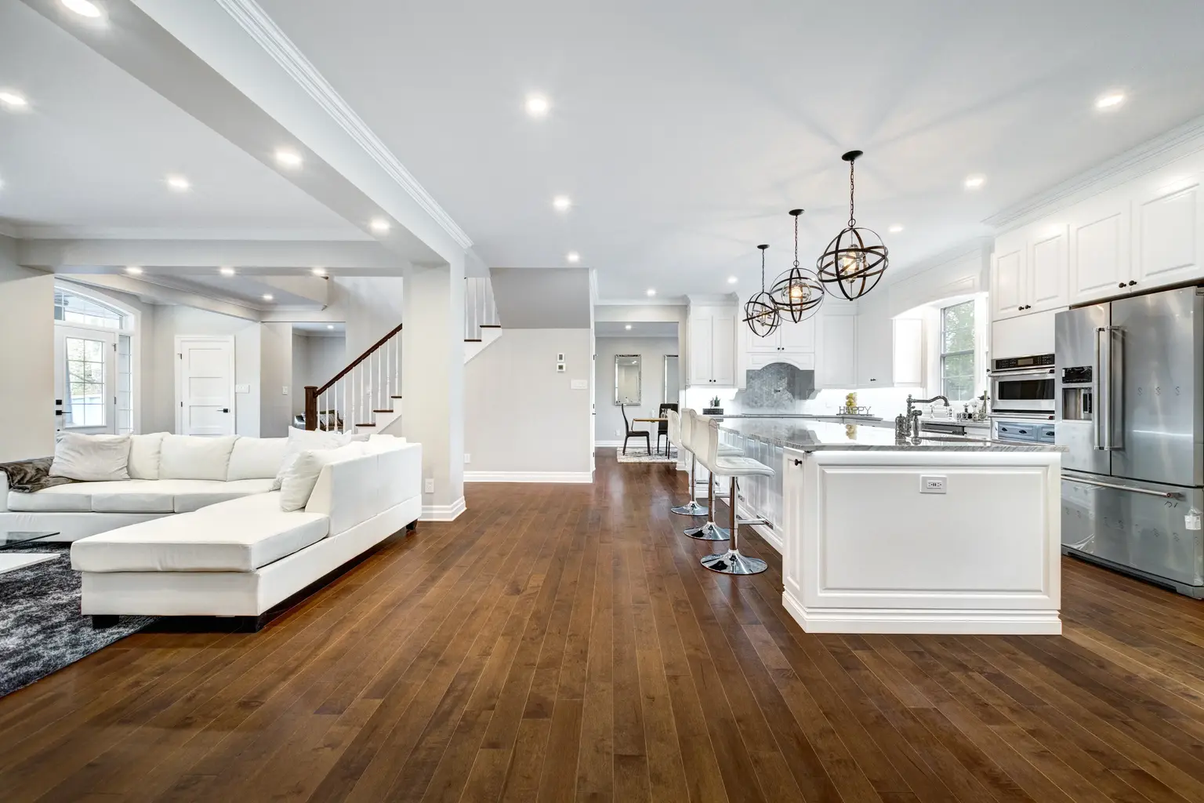
Opening walls changes how a house carries load. We identify which walls are structural, design the replacement beam, posts and footings, prepare sealed drawings for your permit and carry out the work.
What we do
Not every wall carries load, and the ones that do can be replaced with a properly sized beam and supports. We confirm which is which during a site visit.
Our guide shows three ways homeowners can spot a load-bearing wall before renovating.
How it works
01
Send plans, photos or a description of what you want.
02
We inspect the space and existing structure and confirm the scope.
03
Engineers and architects prepare drawings for your building permit.
04
Our construction team builds it, with engineers on call.
Joist direction, wall location and what sits above are clues, but only an engineer can confirm. We assess during a site visit.
It depends on the project. Tell us about yours and we will give you a realistic timeline.
Yes. Structural changes require a building permit and engineered drawings, which we prepare.
Call us or send your project details through the contact form. We review what you send, arrange a site visit if needed, and give you a free quote.
Get started