Project photo

Home/Projects

Projects

Selected projects

Kitchens, bathrooms, basements, staircases and open-plan living across Toronto and the GTA.

Featured projects

Homes we have worked on

Kitchens, bathrooms, basements, staircases and open-plan living across Toronto and the GTA.

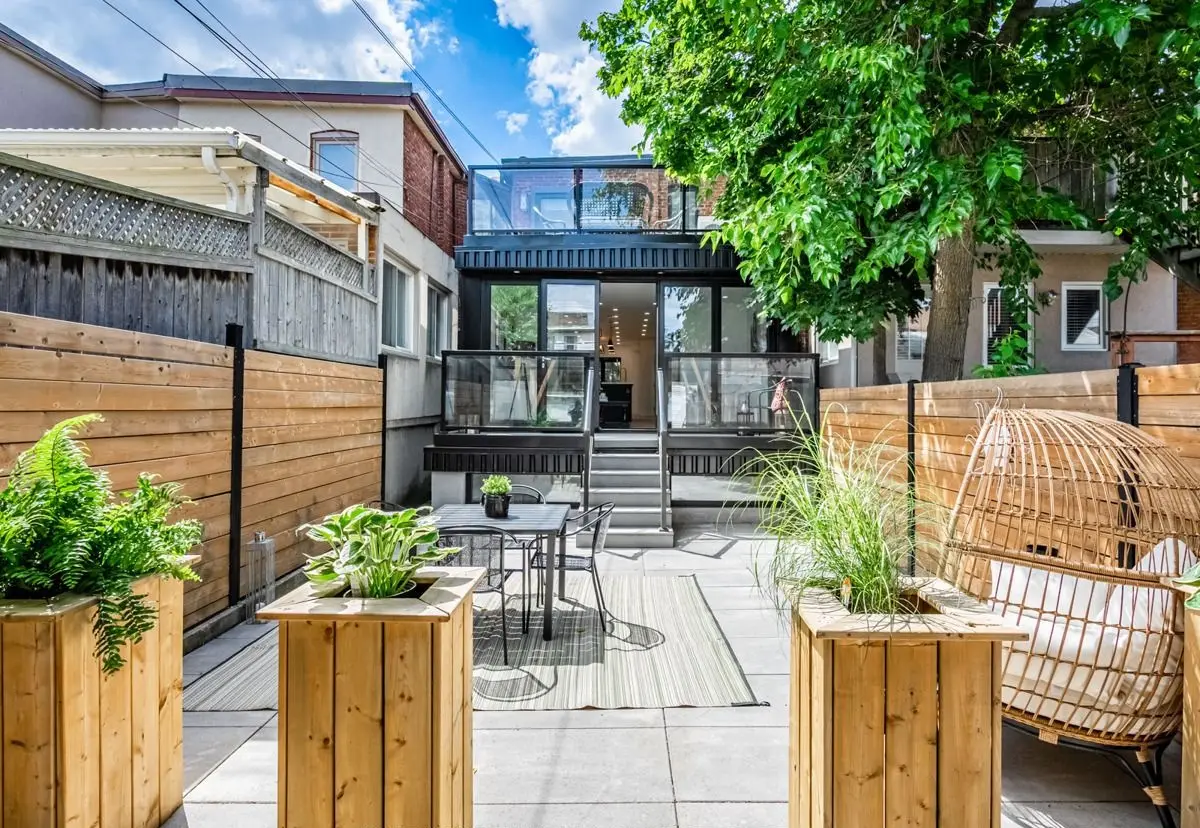
Bifold glass doors opening onto a landscaped terrace

Toronto, ON

Sellers Avenue Residence

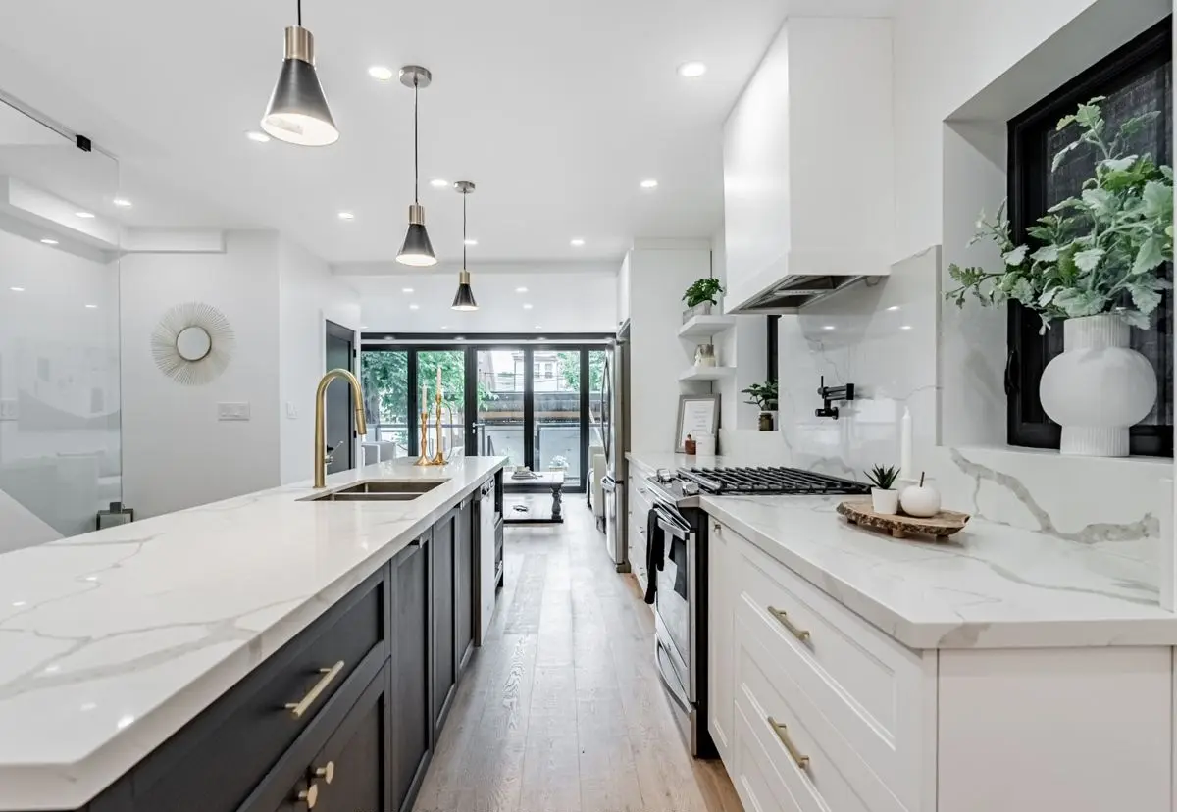
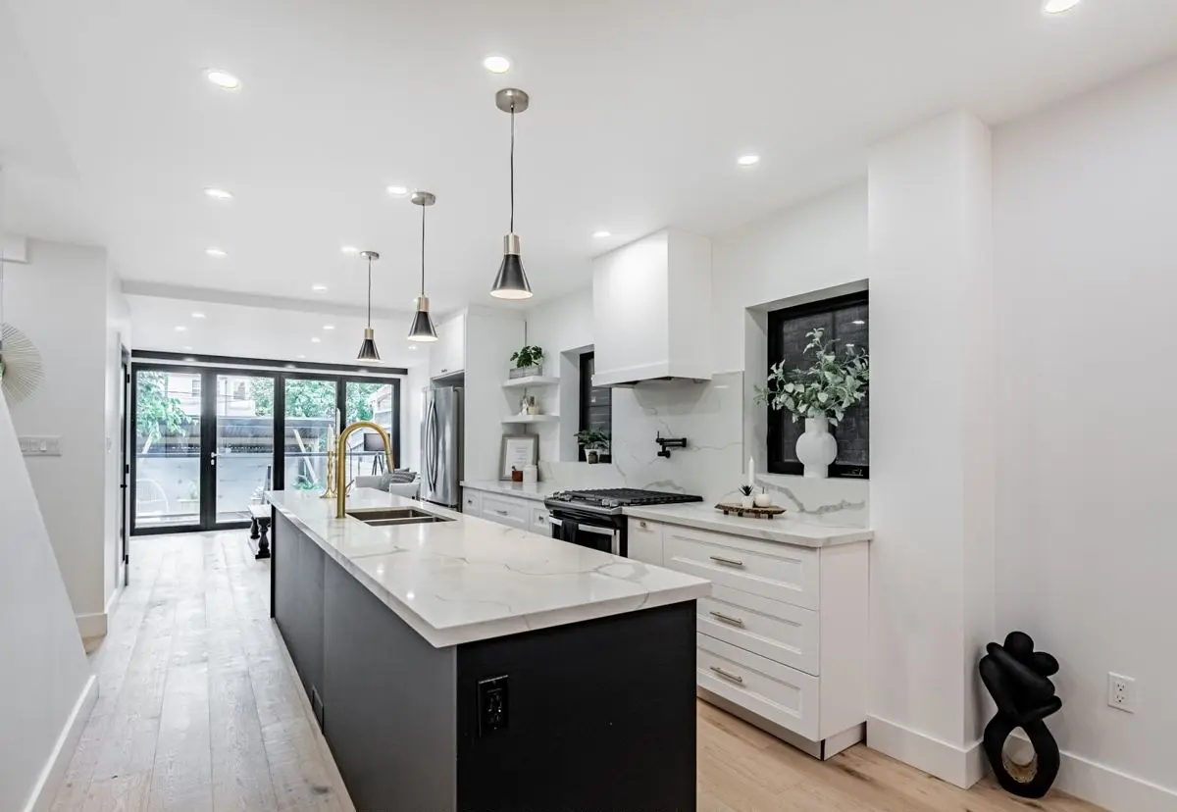
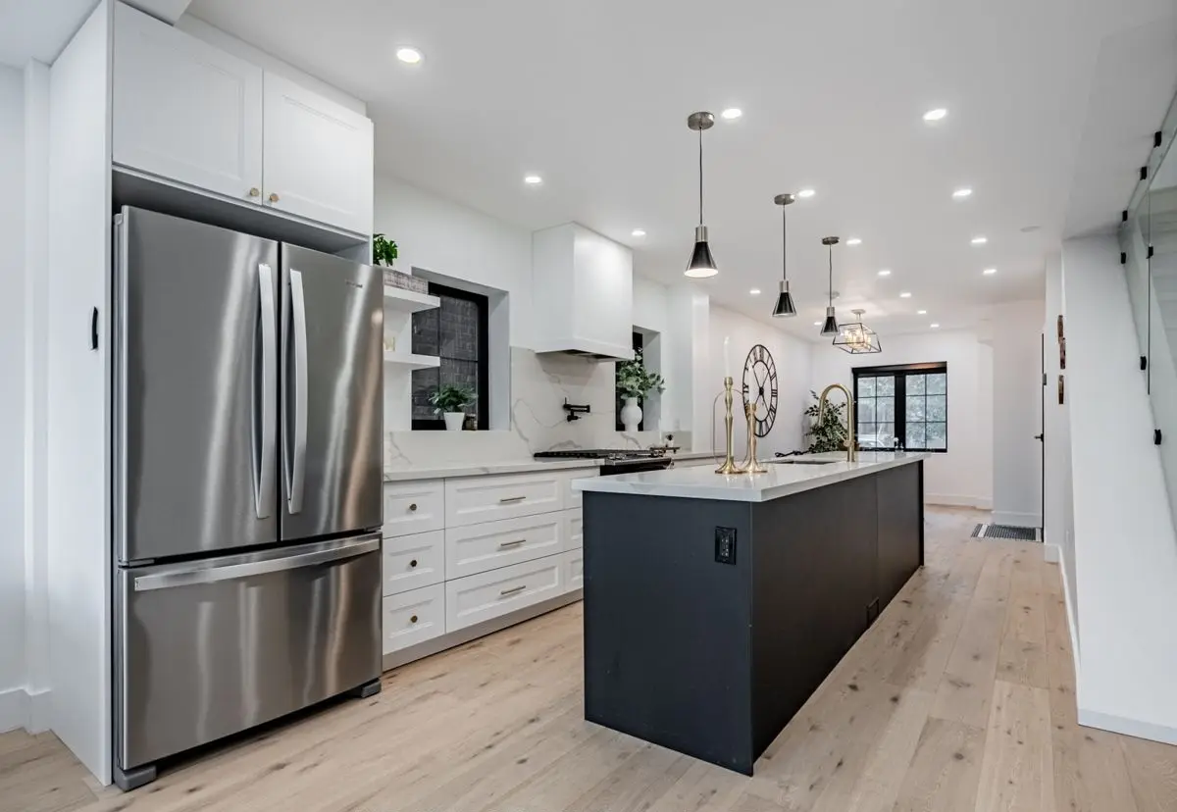
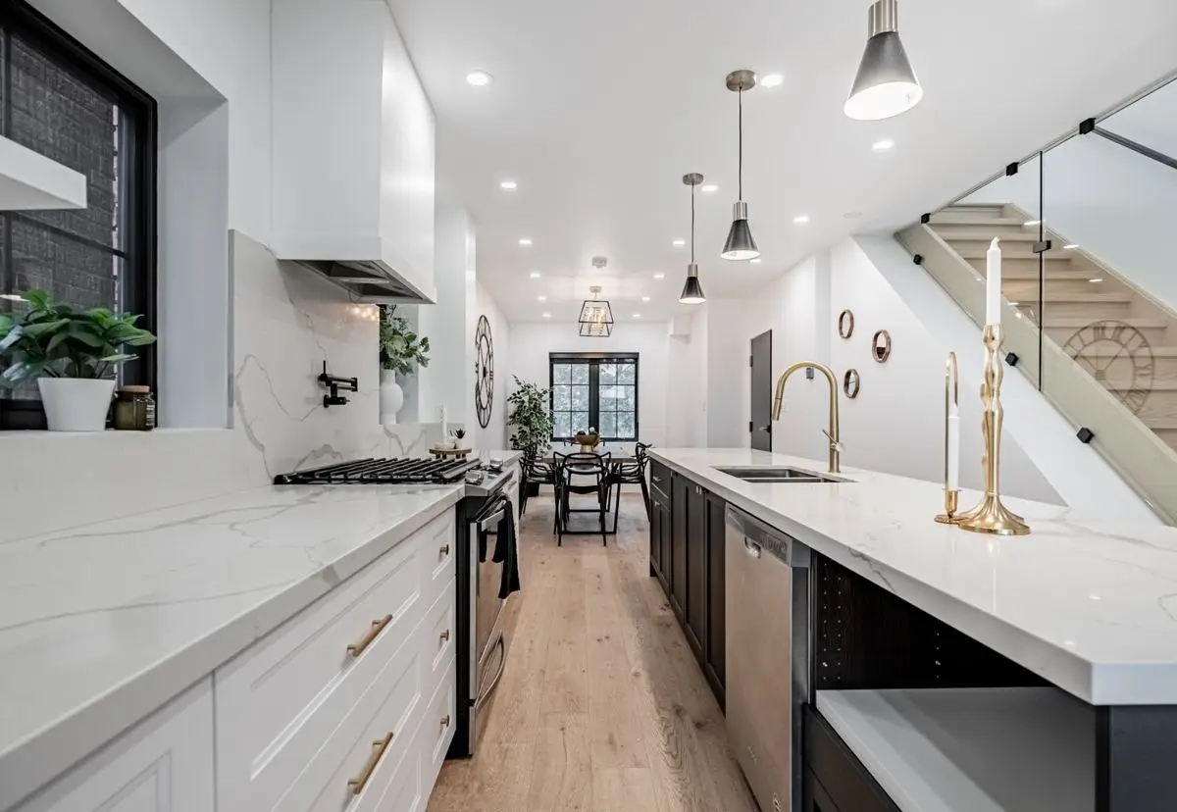
A bright city home with an open main floor, a long quartz kitchen island, black-framed bifold doors and a landscaped courtyard.
TypeResidential renovation
SpacesKitchen, living, bathrooms, terrace
View project →
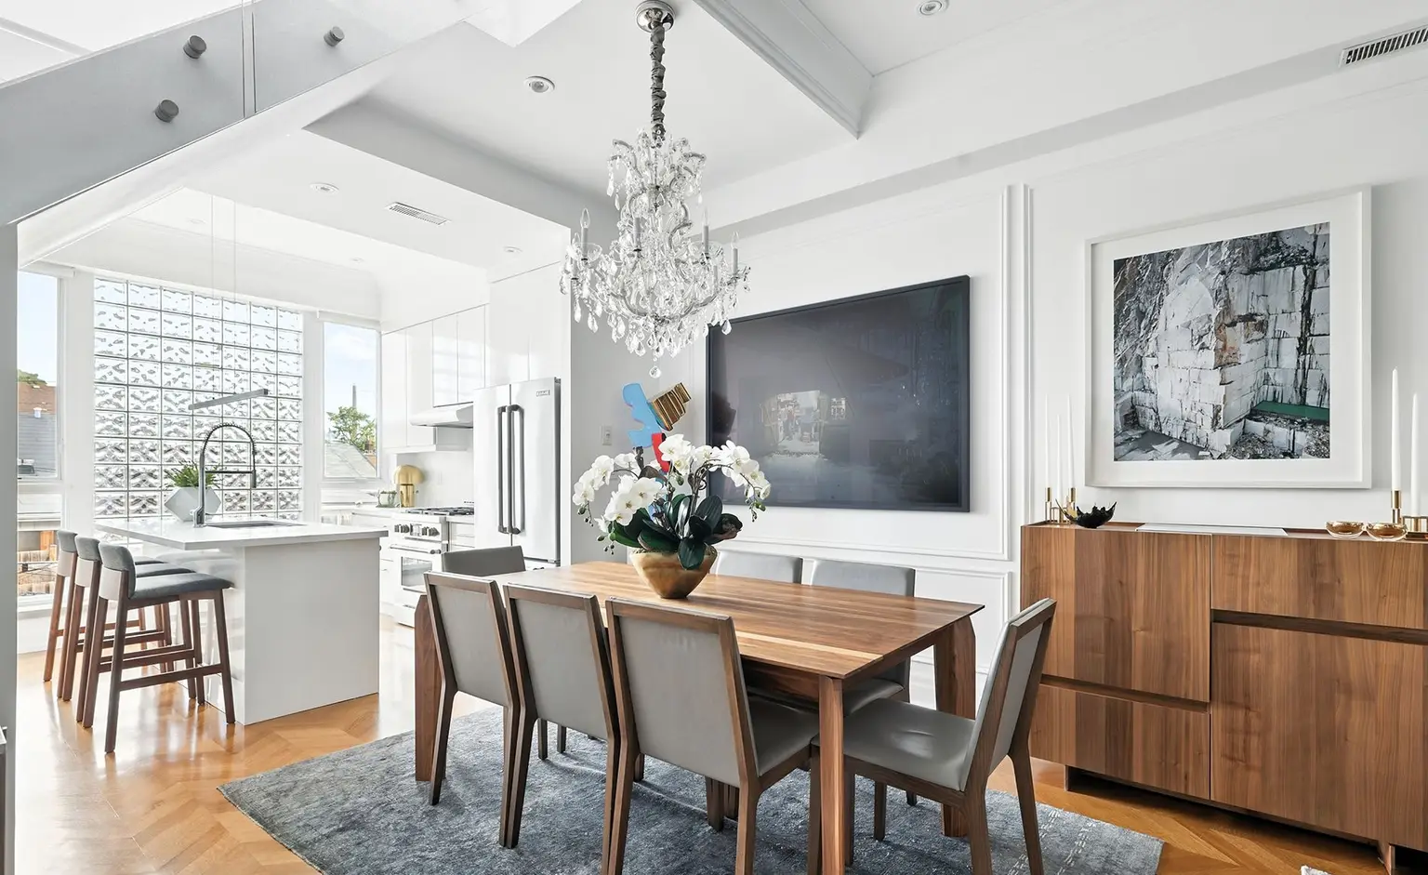
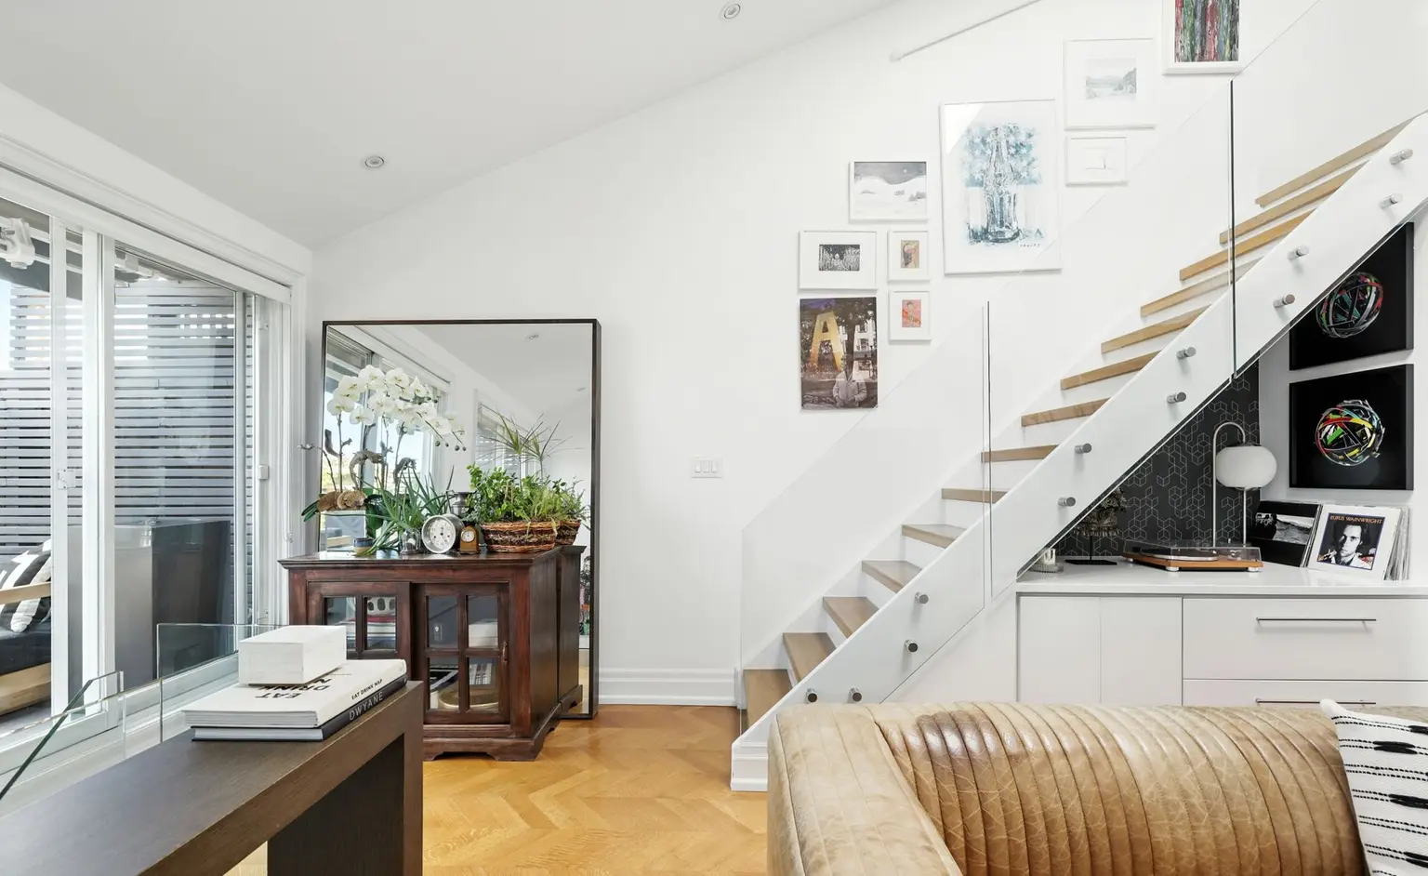
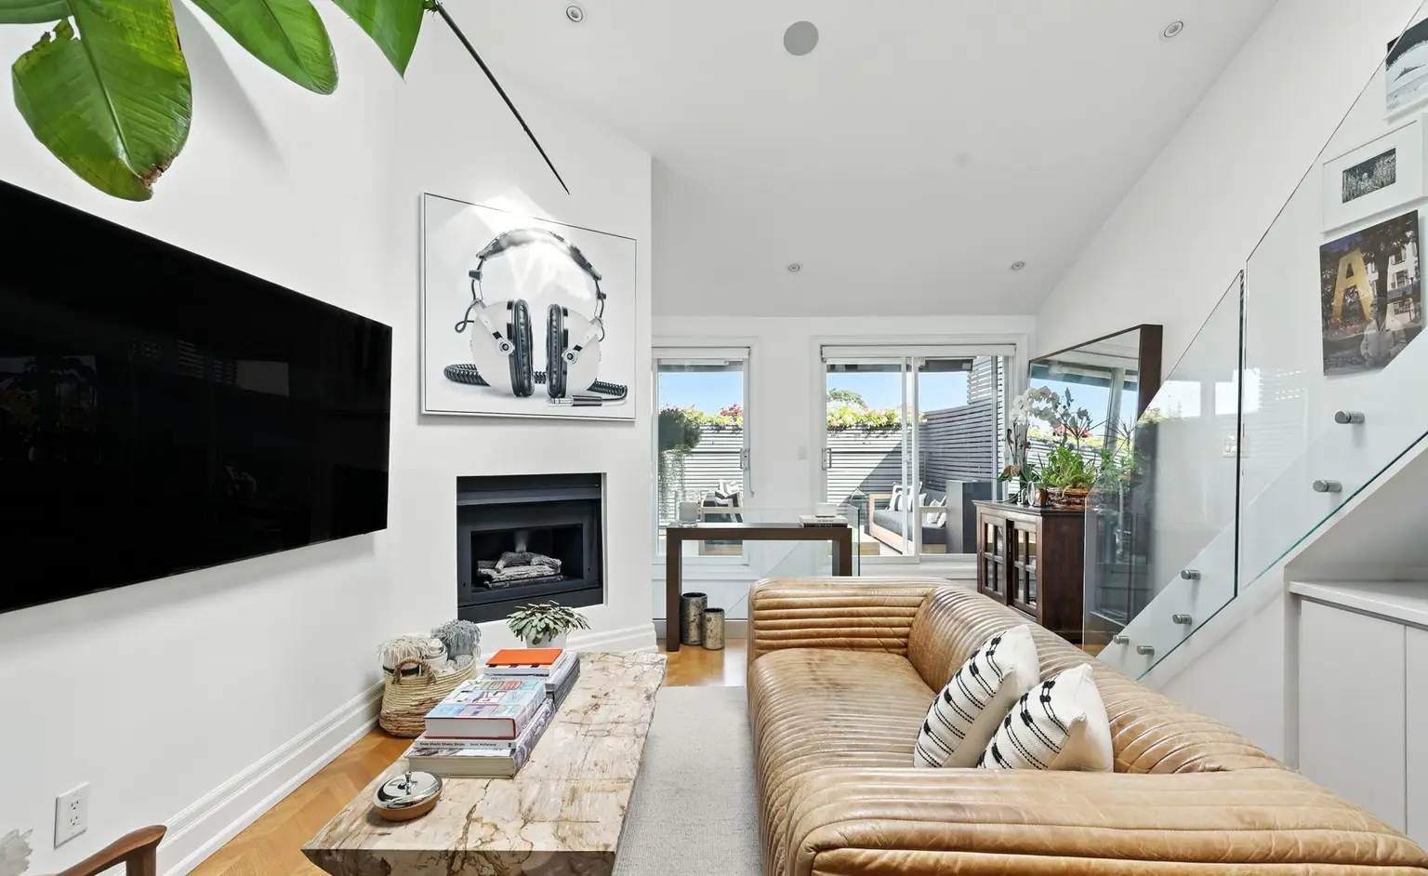
Living room with an open staircase

Toronto, ON

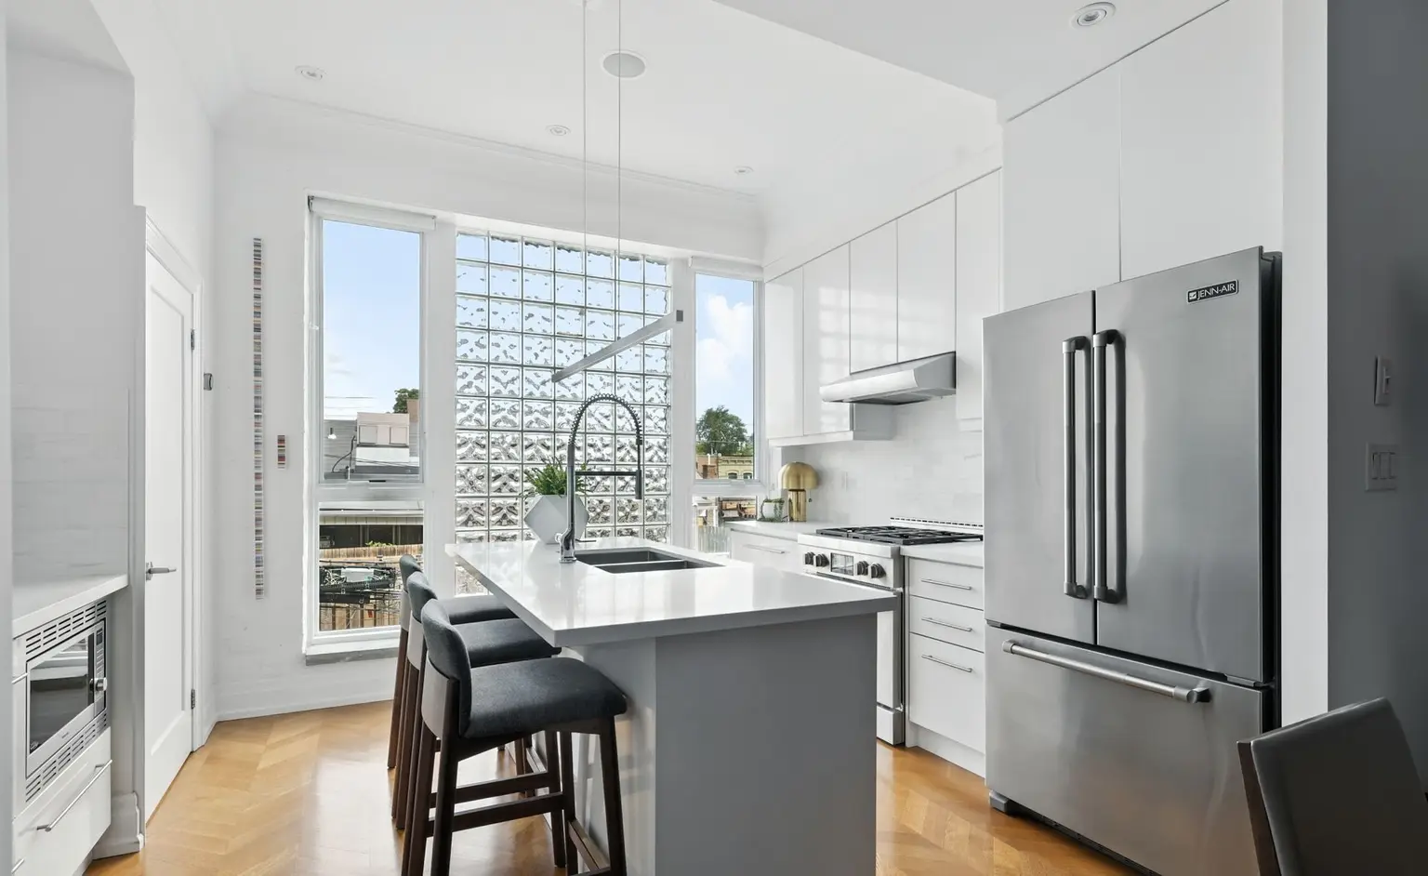
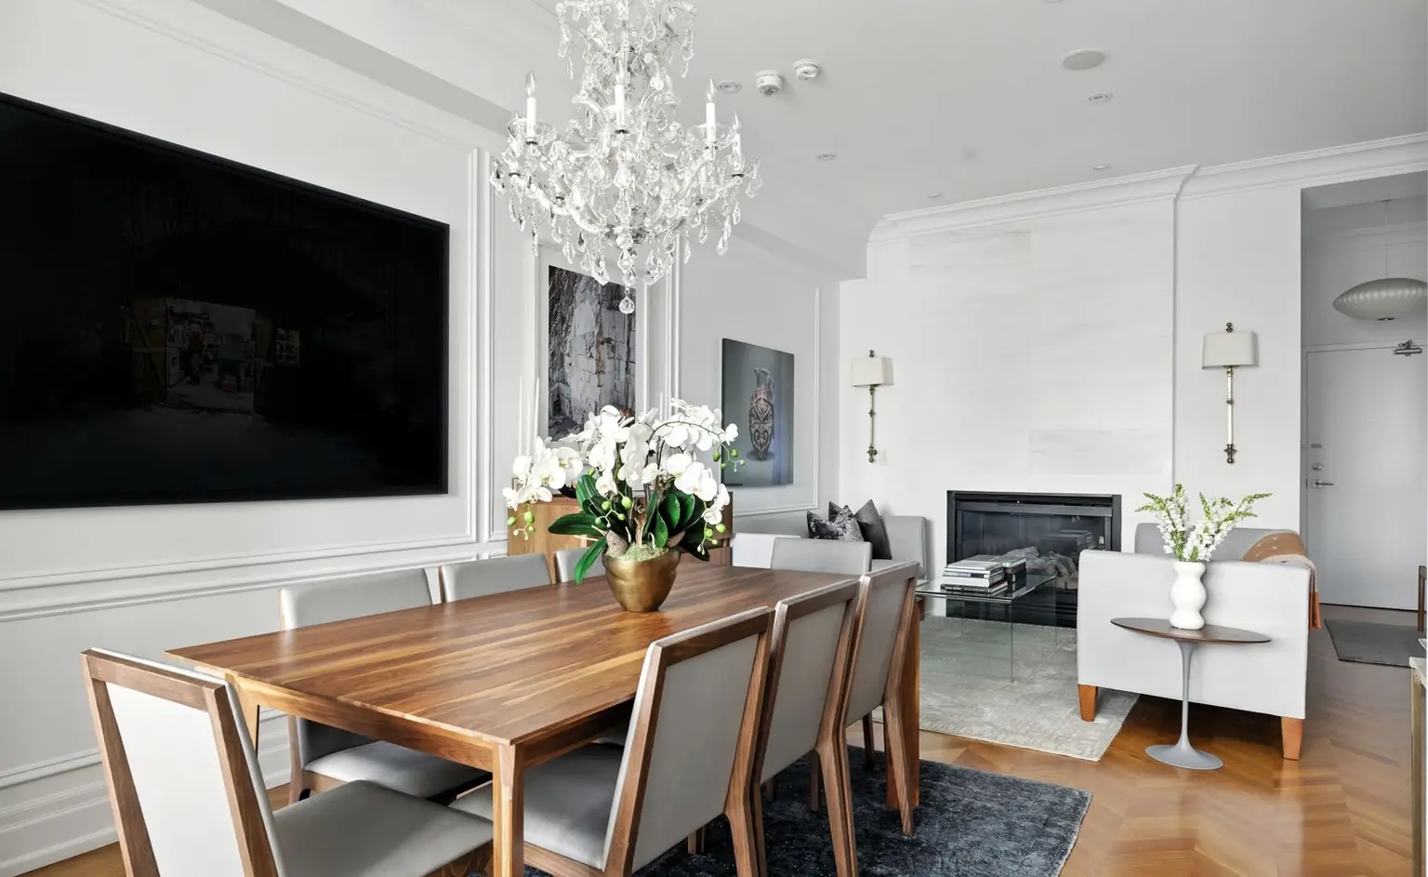
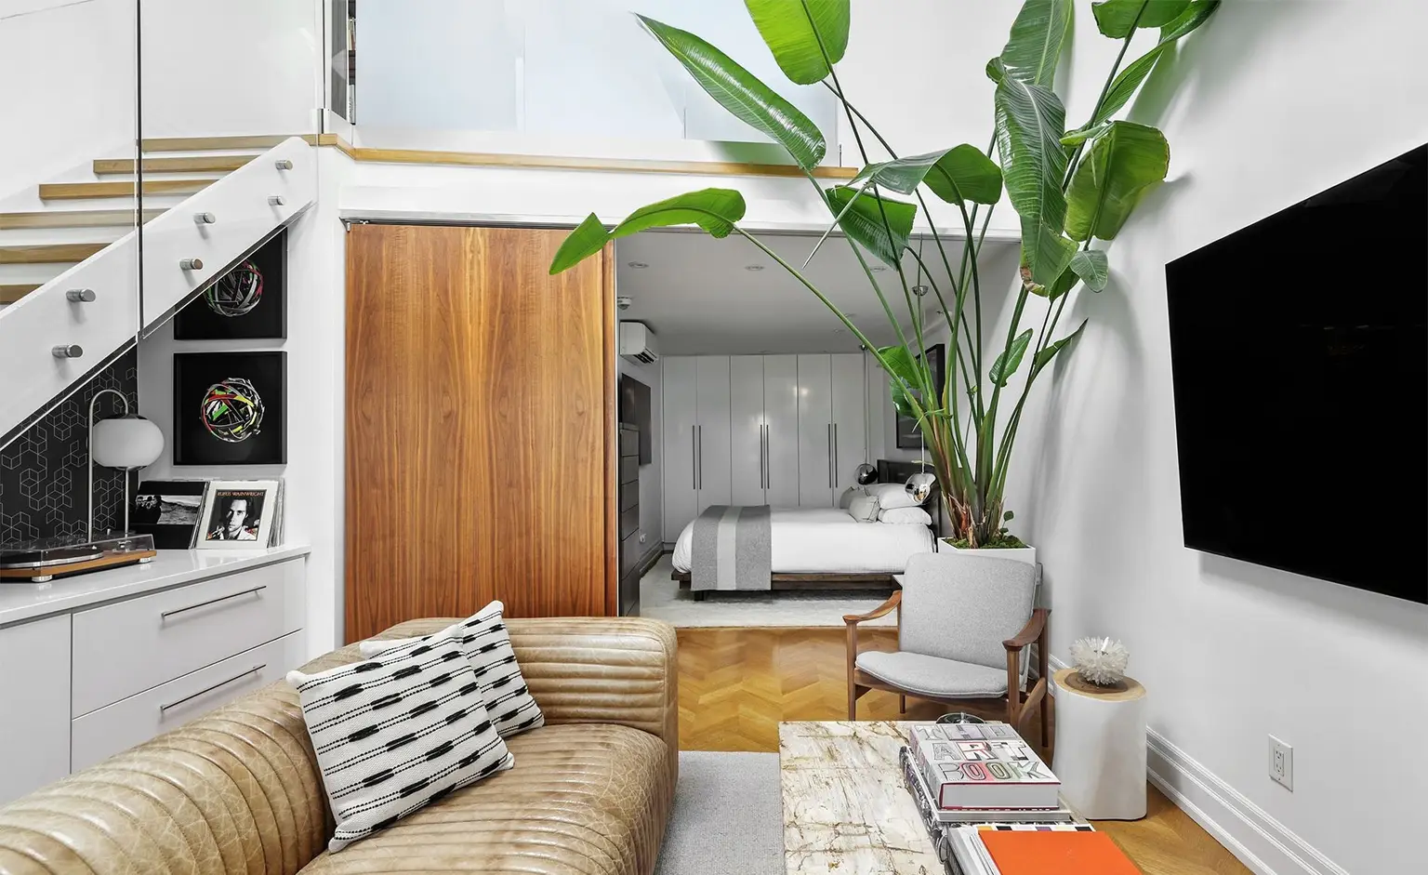
Richmond Street Residence

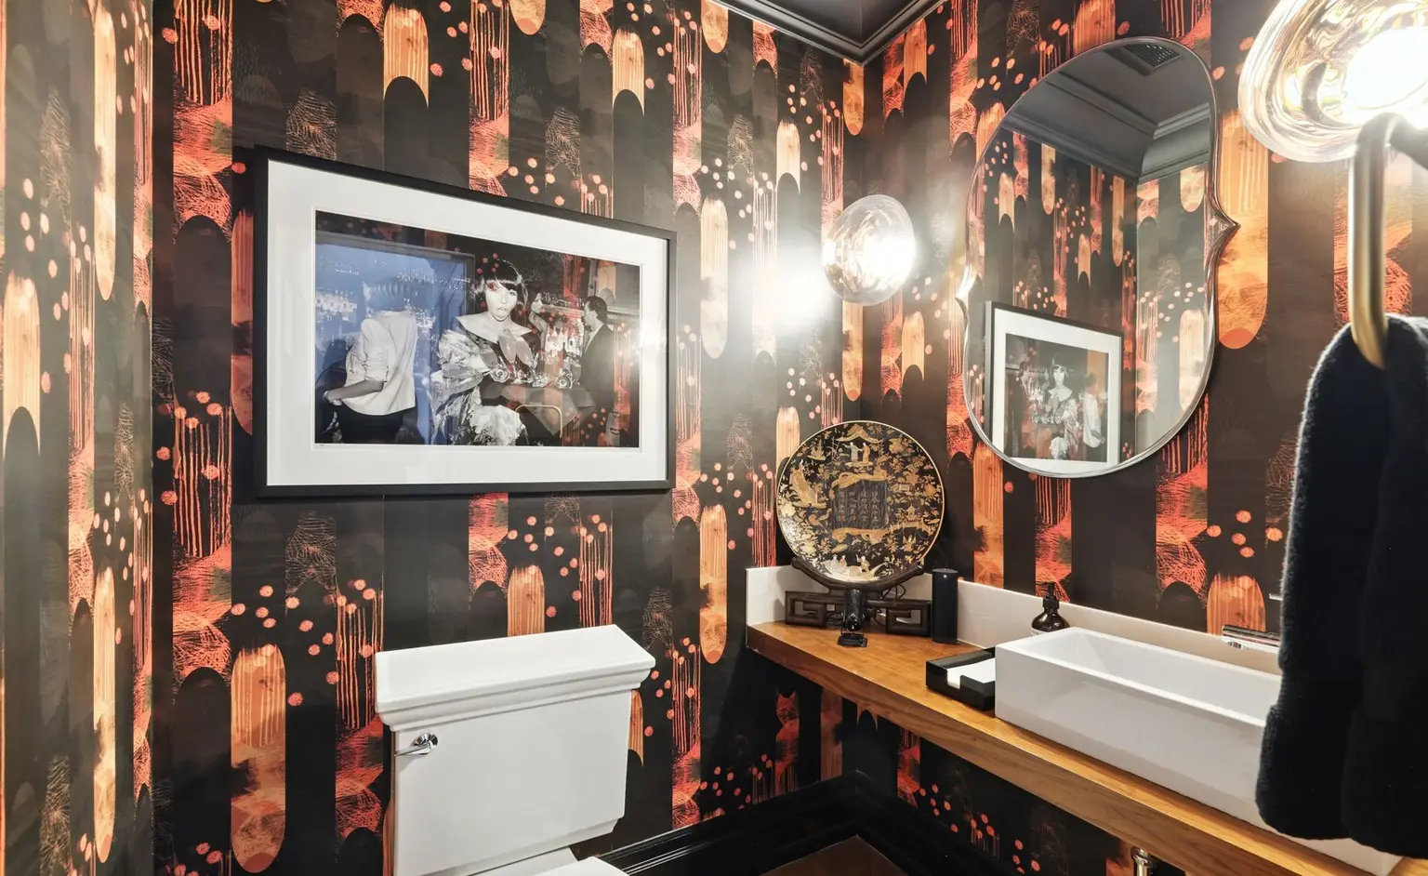
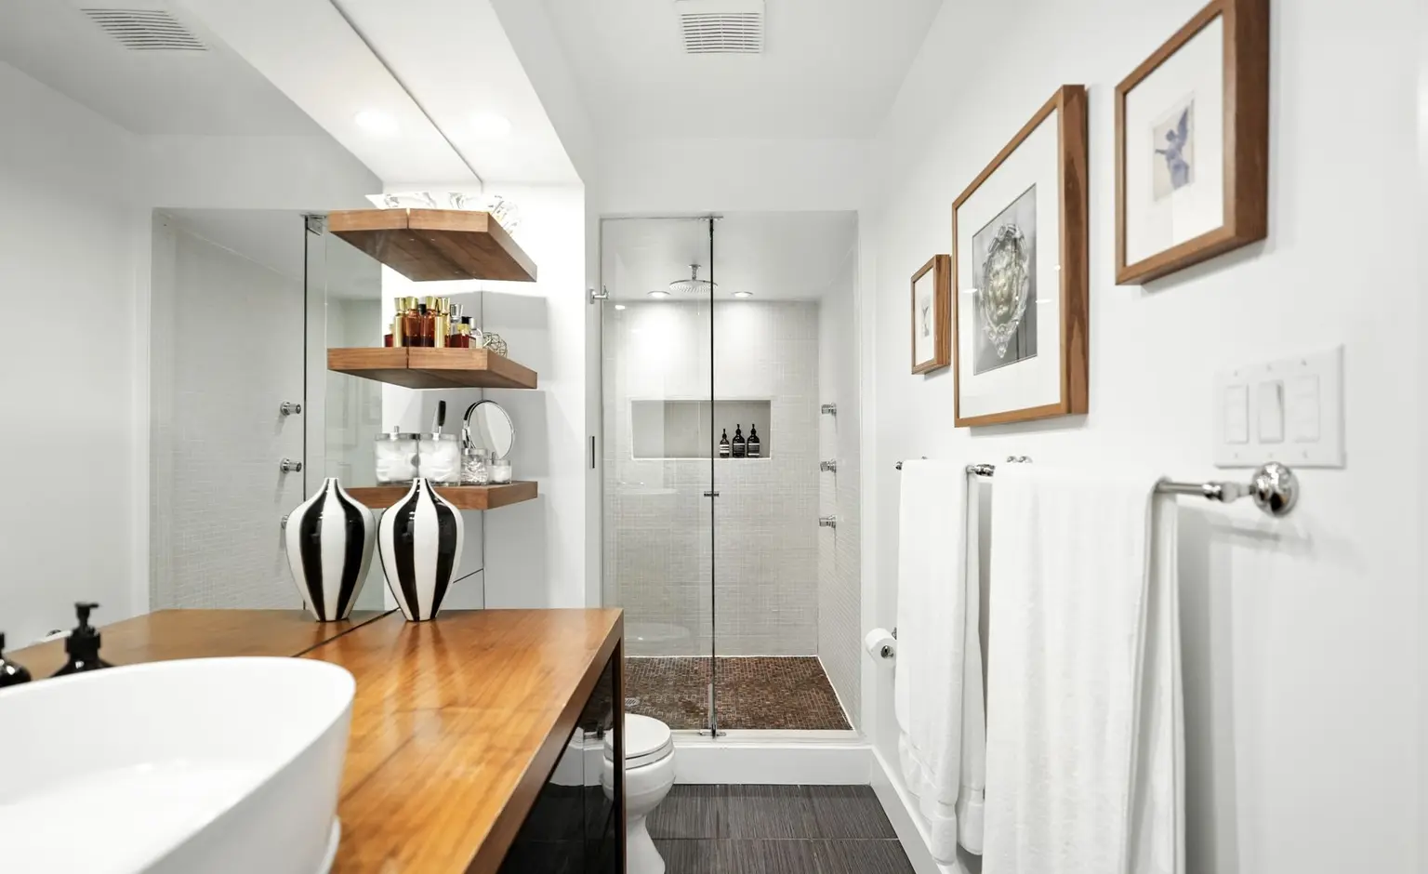
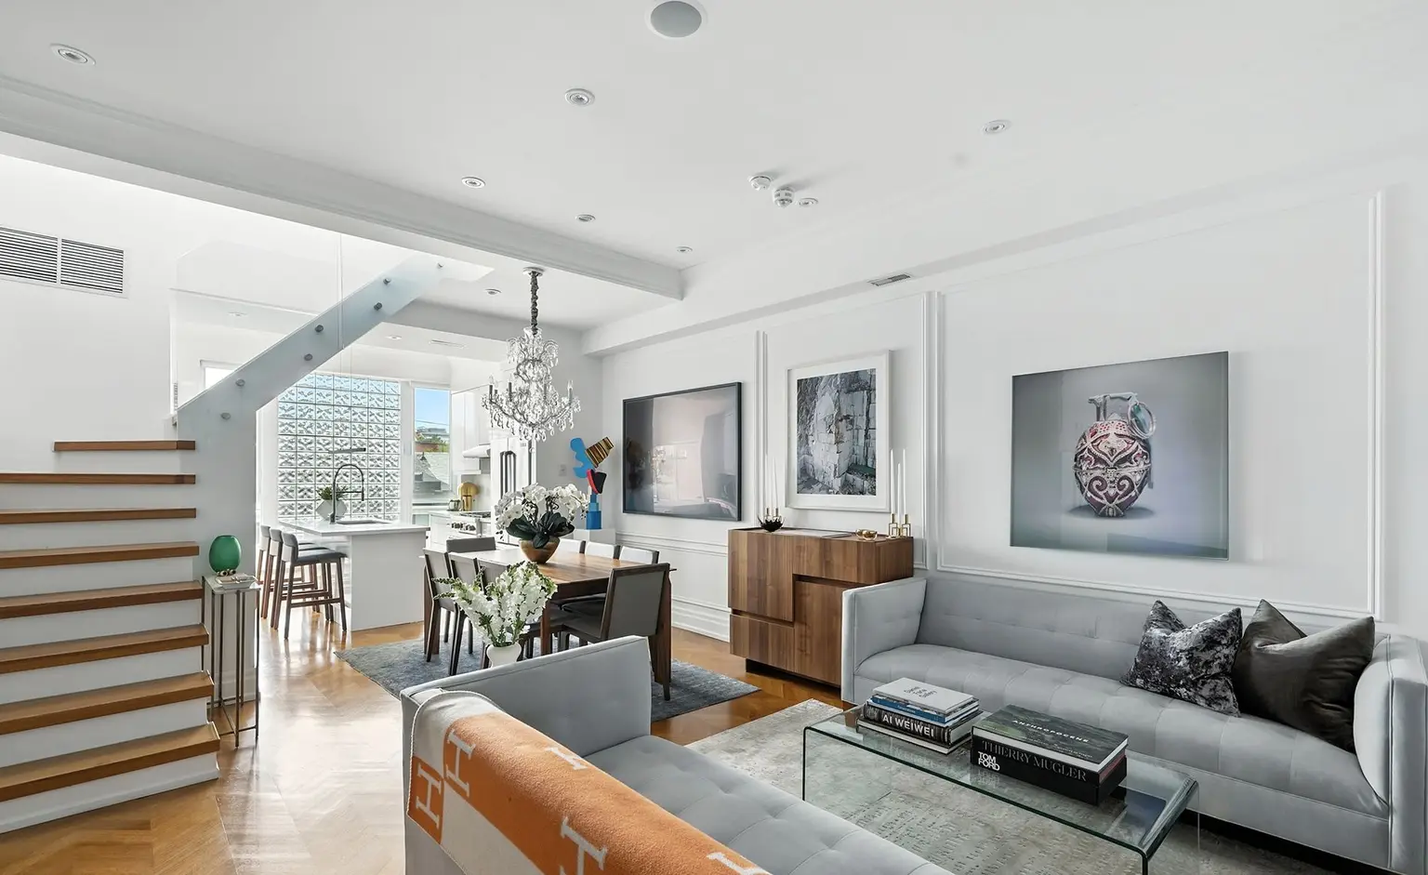
A light-filled two-level home with an open feature staircase, herringbone floors, a streamlined kitchen and a dramatic powder room.

TypeResidential renovation
SpacesKitchen, living, dining, bathrooms
View project →
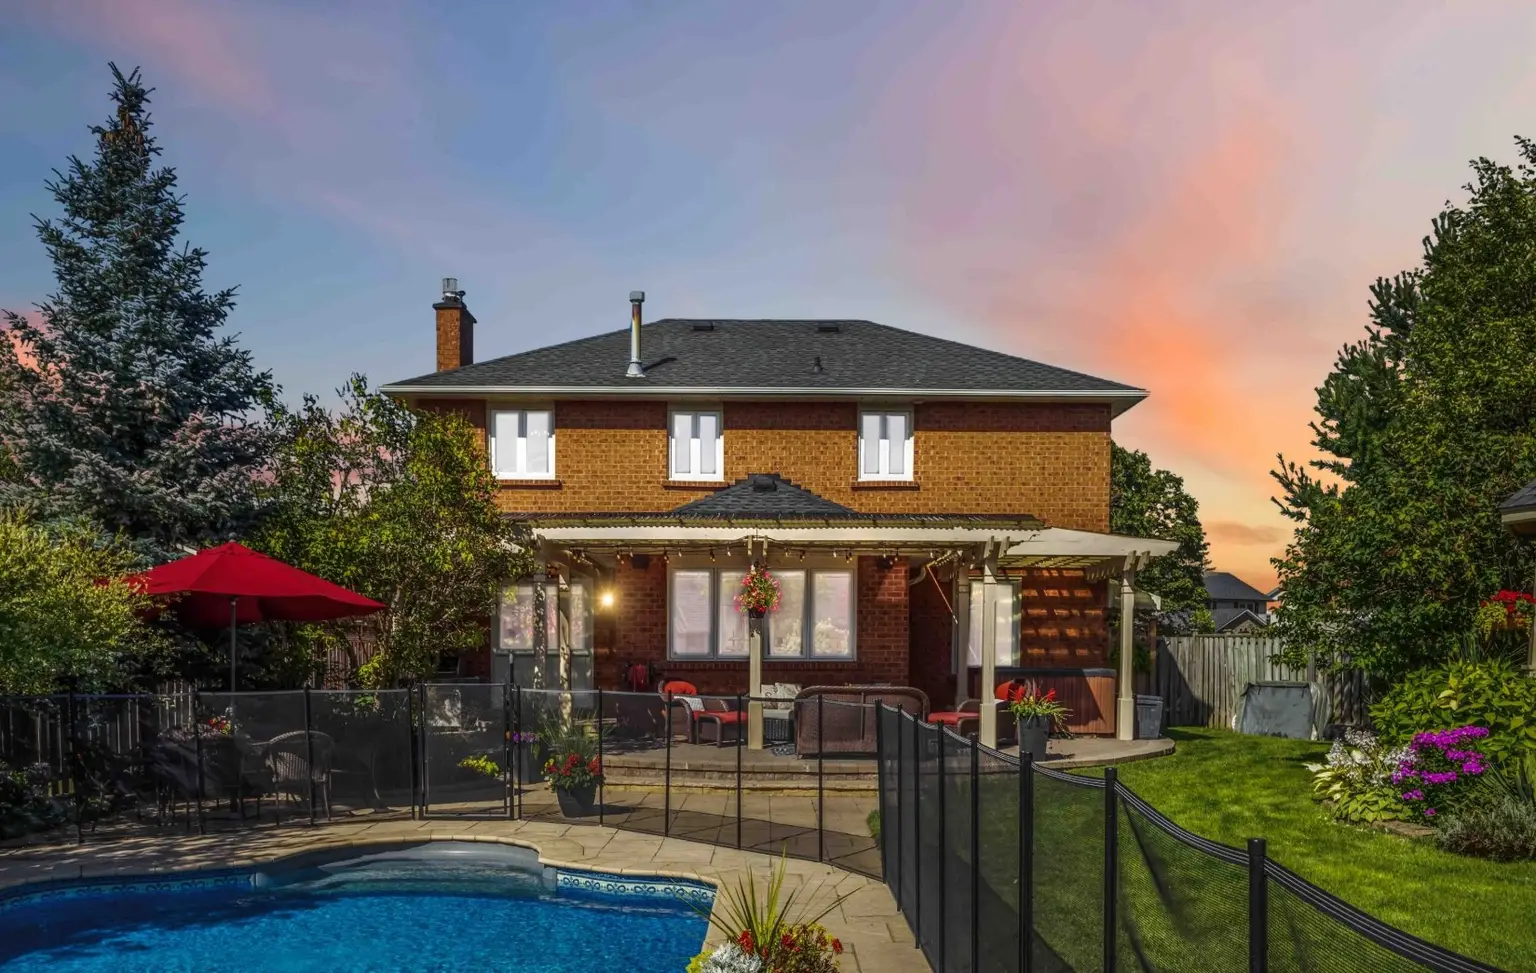
Brick home with a double garage at sunset

Greater Toronto Area

Canadian Oaks Residence

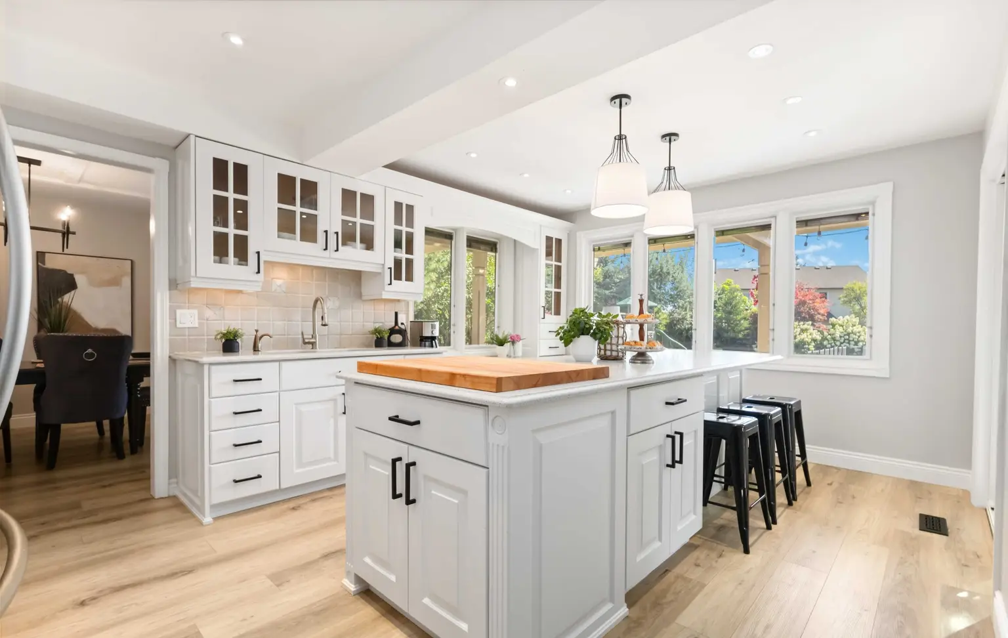
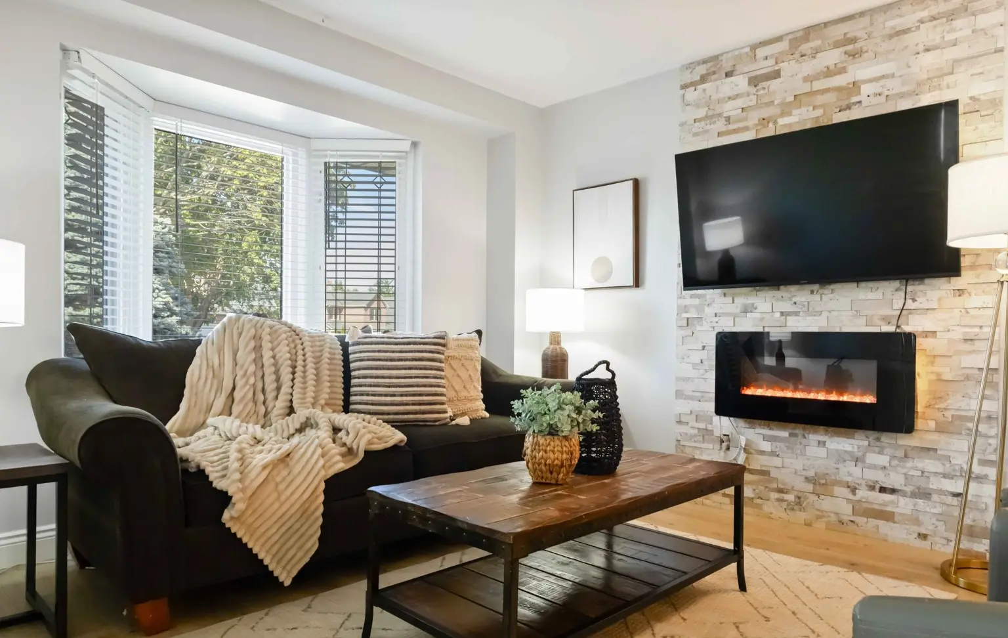
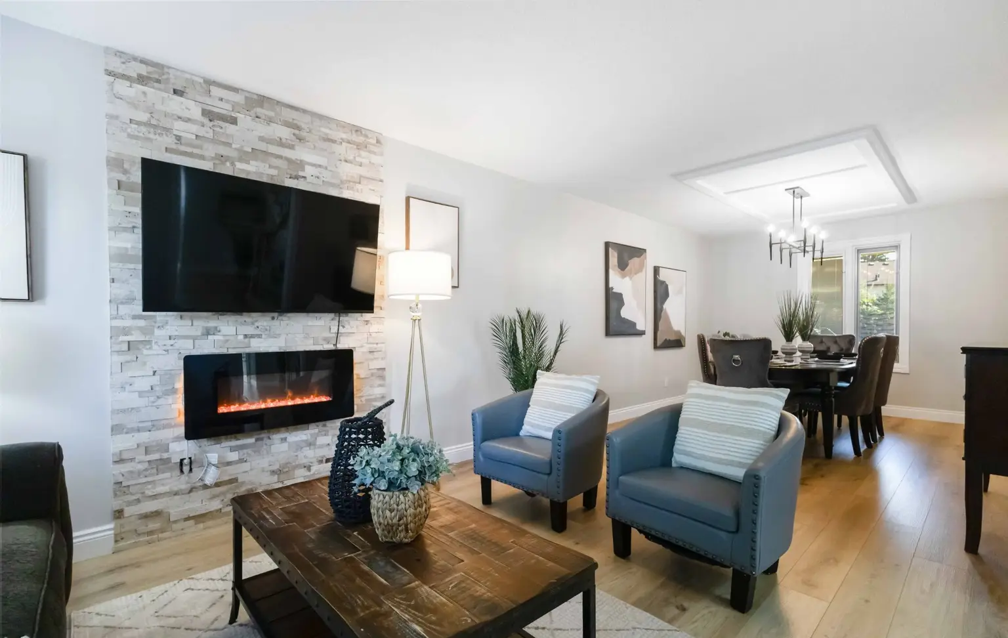
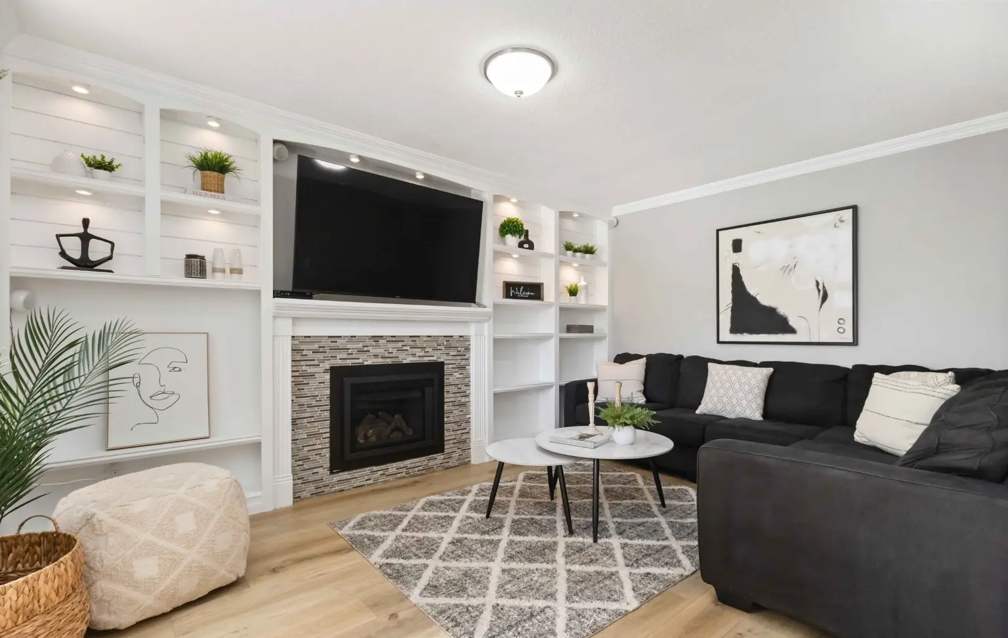
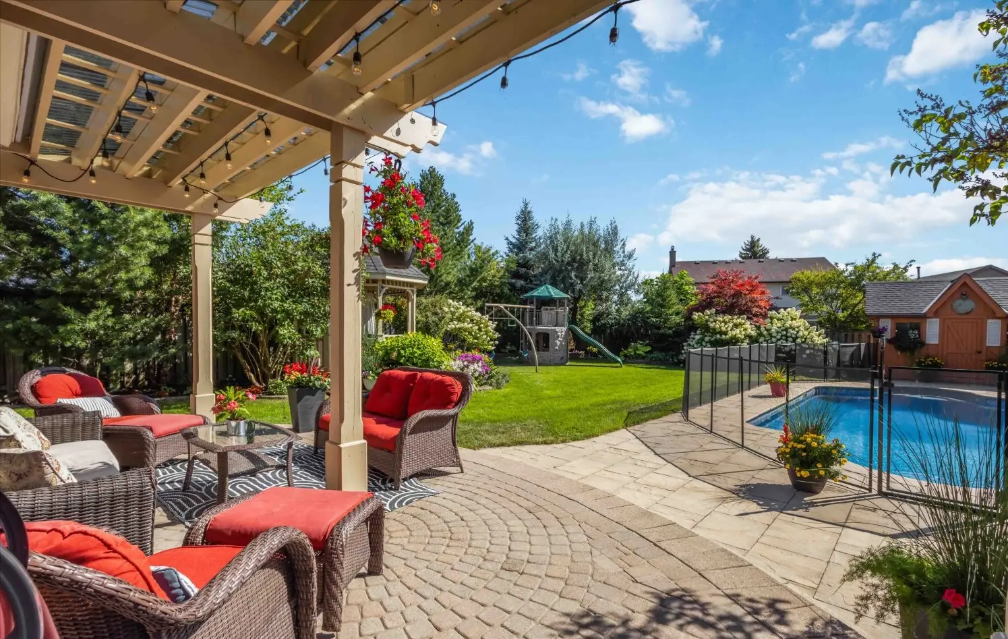
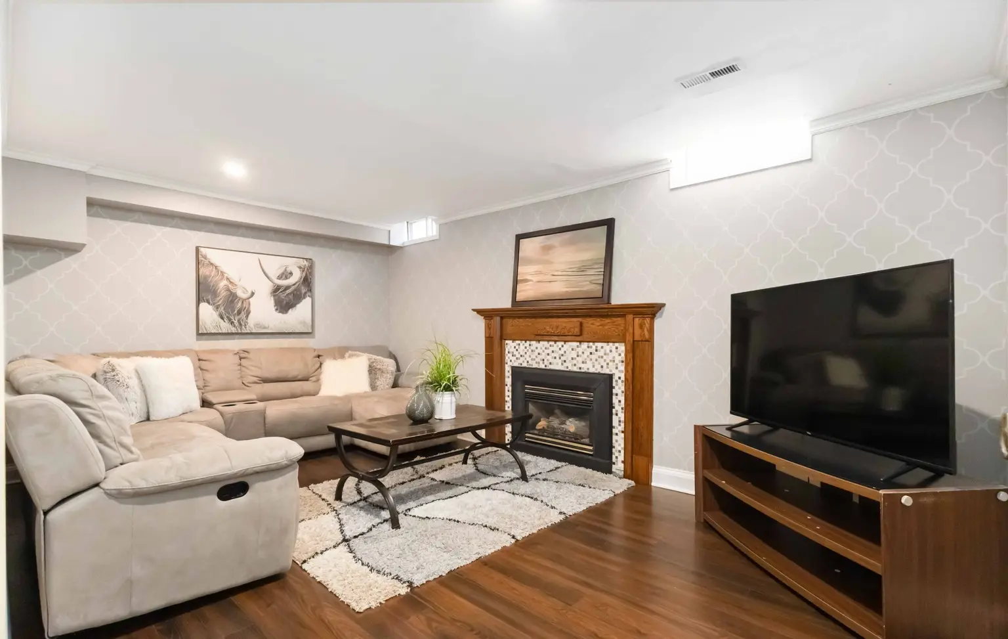
A family home with a refreshed kitchen, a built-in media wall with a fireplace, updated bathrooms, a finished basement and a backyard with a pool.
TypeResidential renovation
SpacesKitchen, living, bathrooms, basement, backyard
View project →
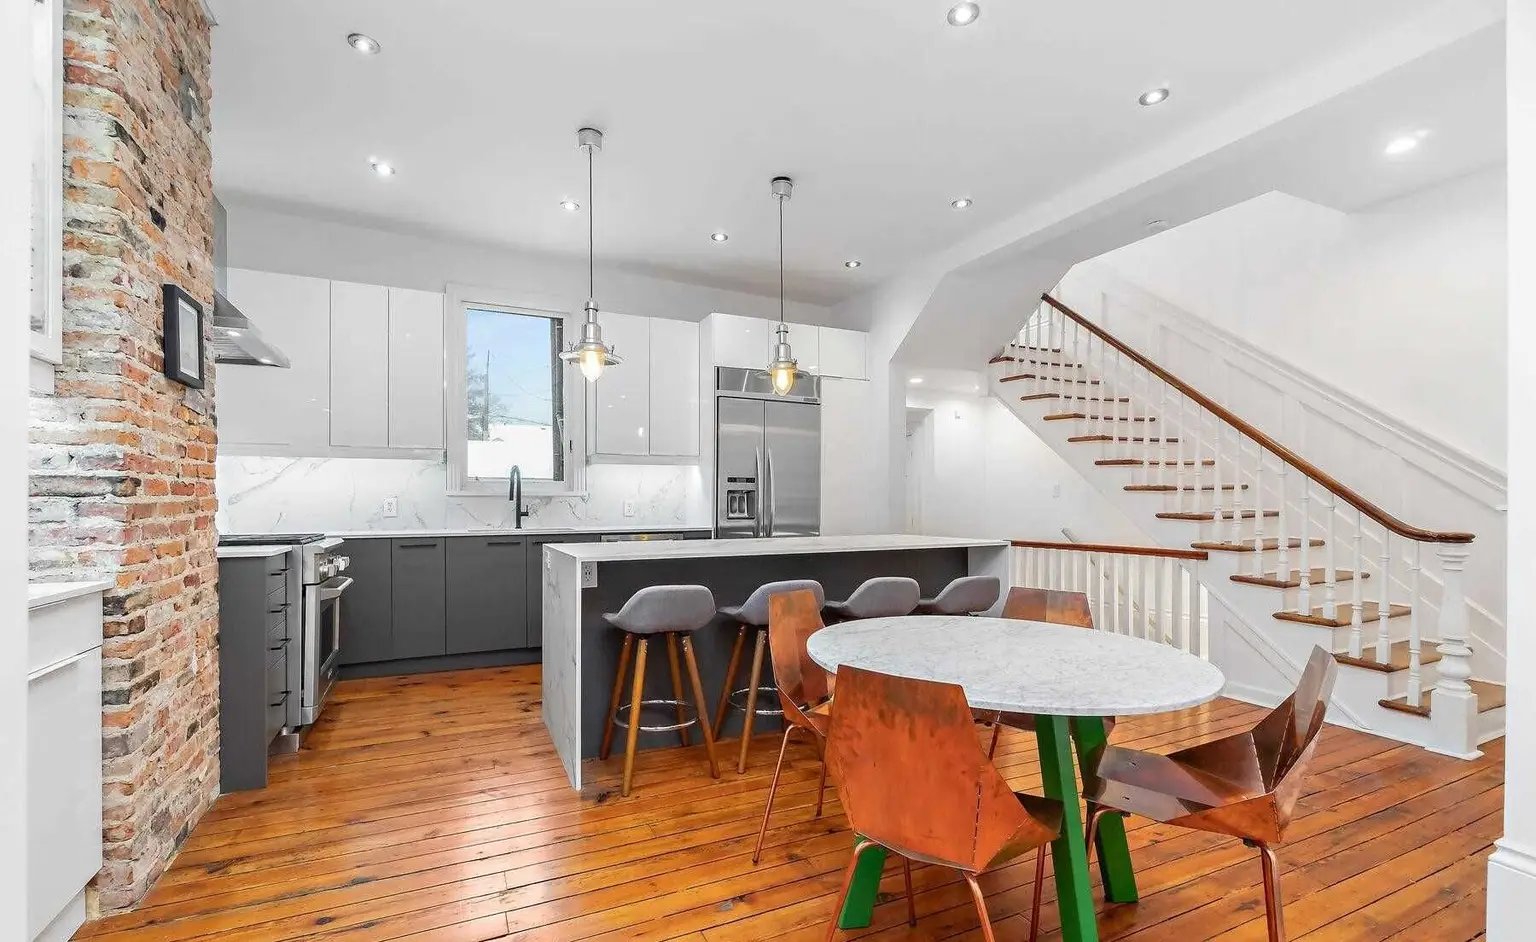
Open kitchen with an island and feature staircase

Toronto, ON

Fennings Street Residence

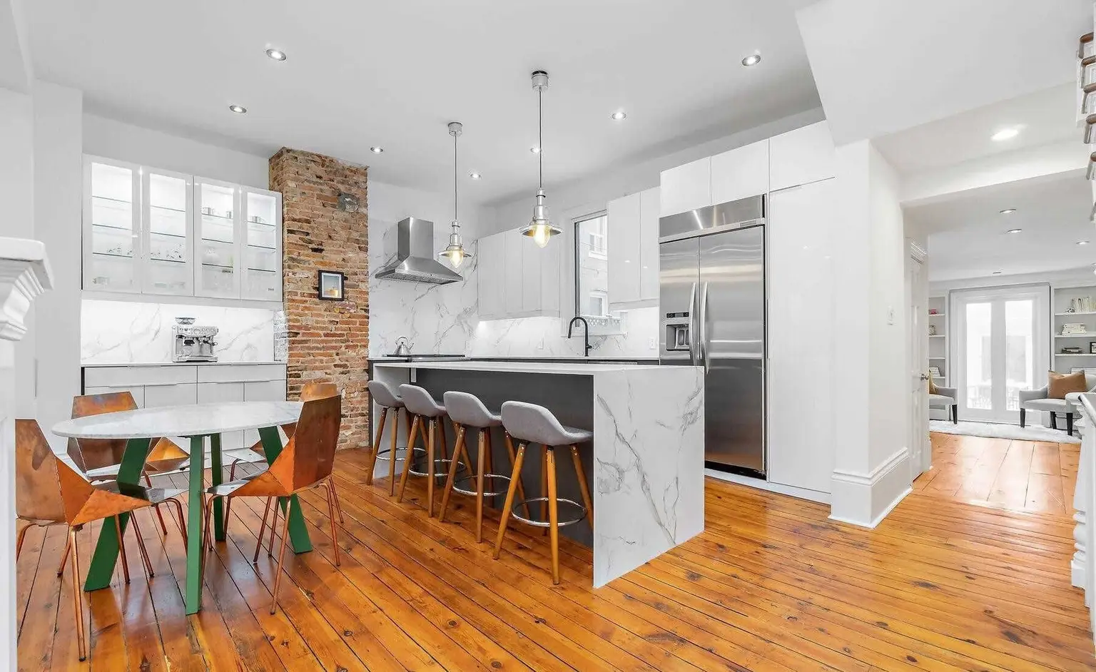
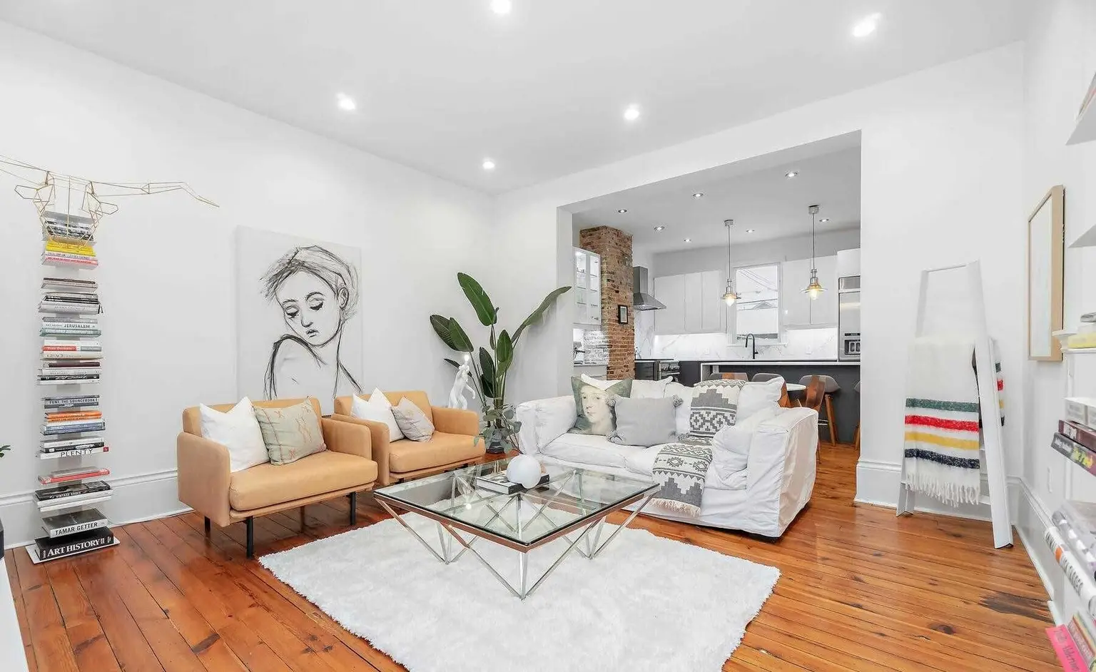
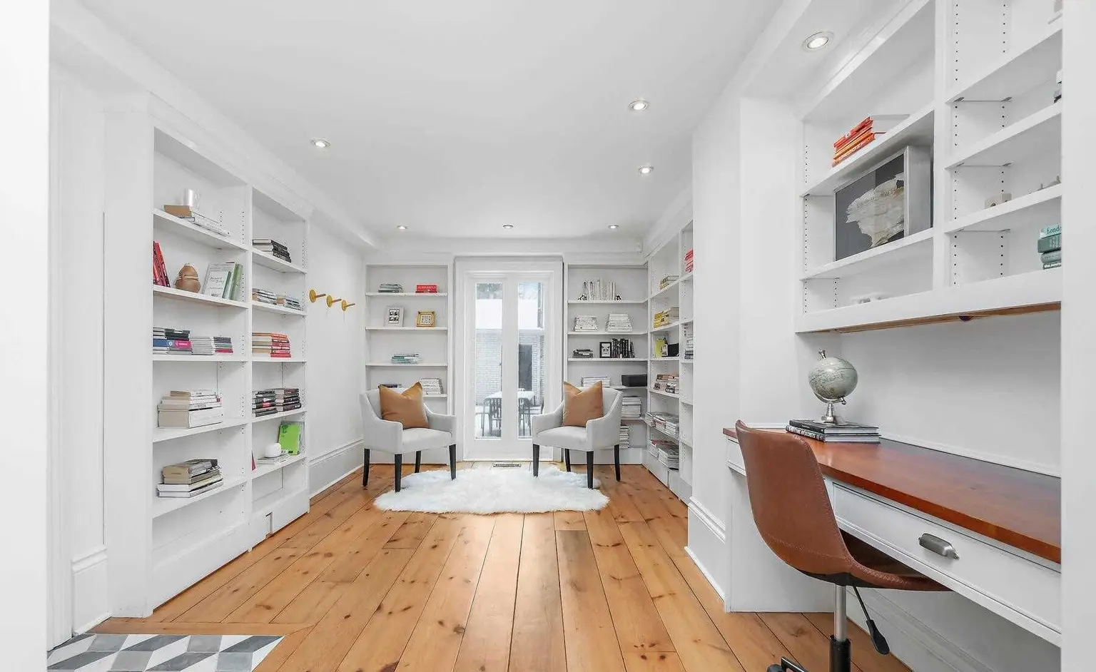
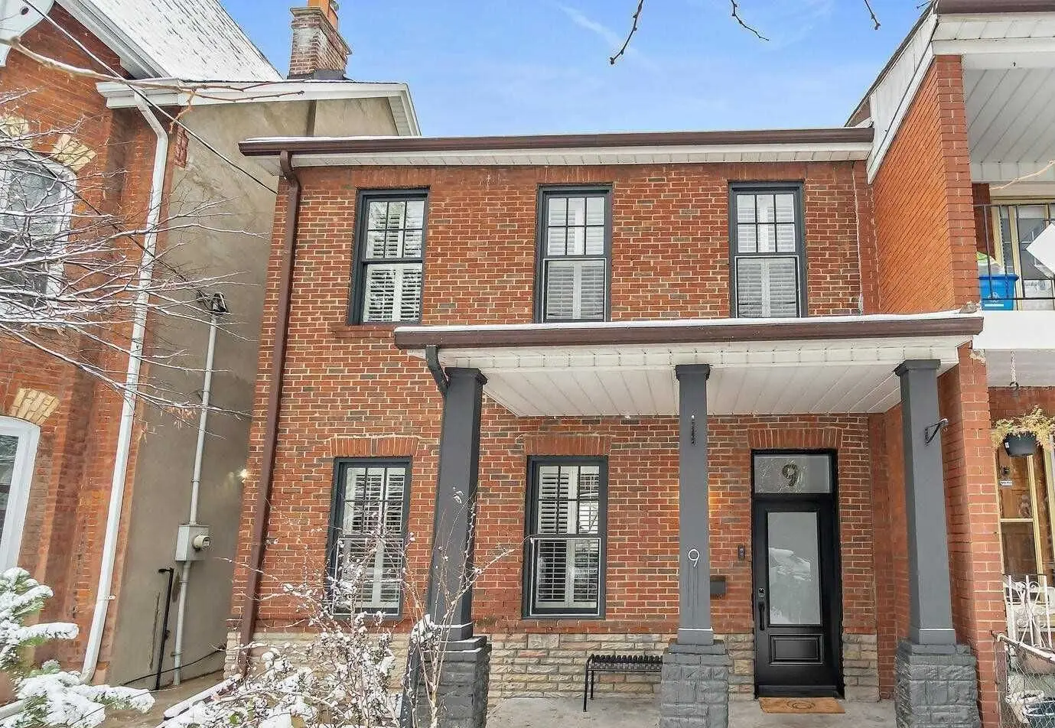
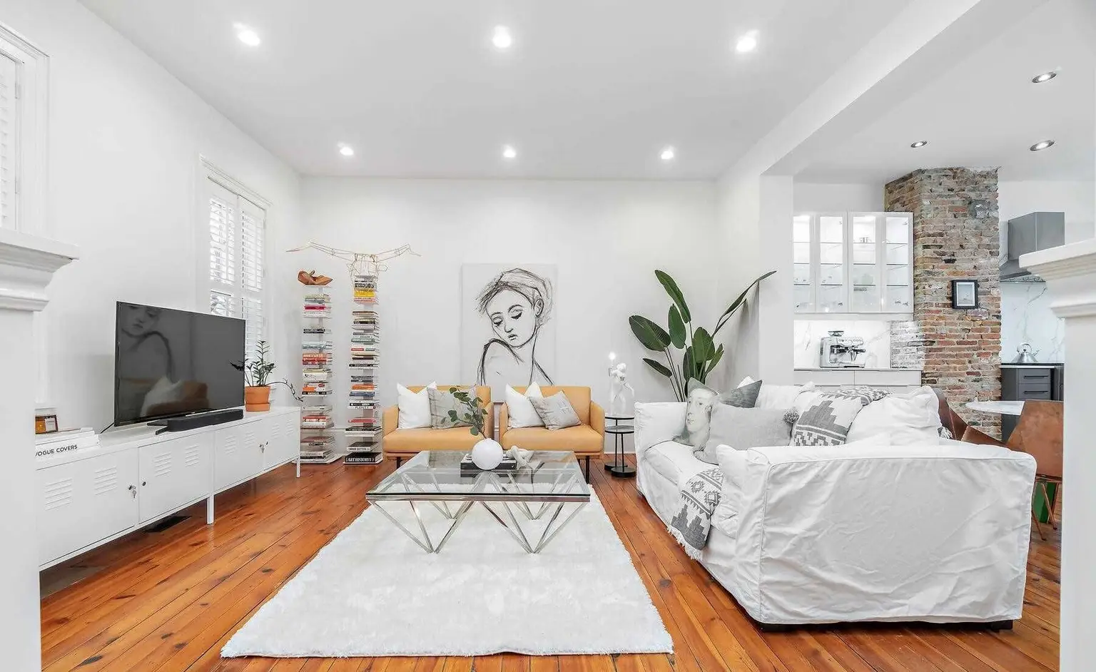
A brick row house with an open-plan main floor: a kitchen island, a feature staircase, a library wall and wide-plank pine floors front to back.

TypeRow house renovation
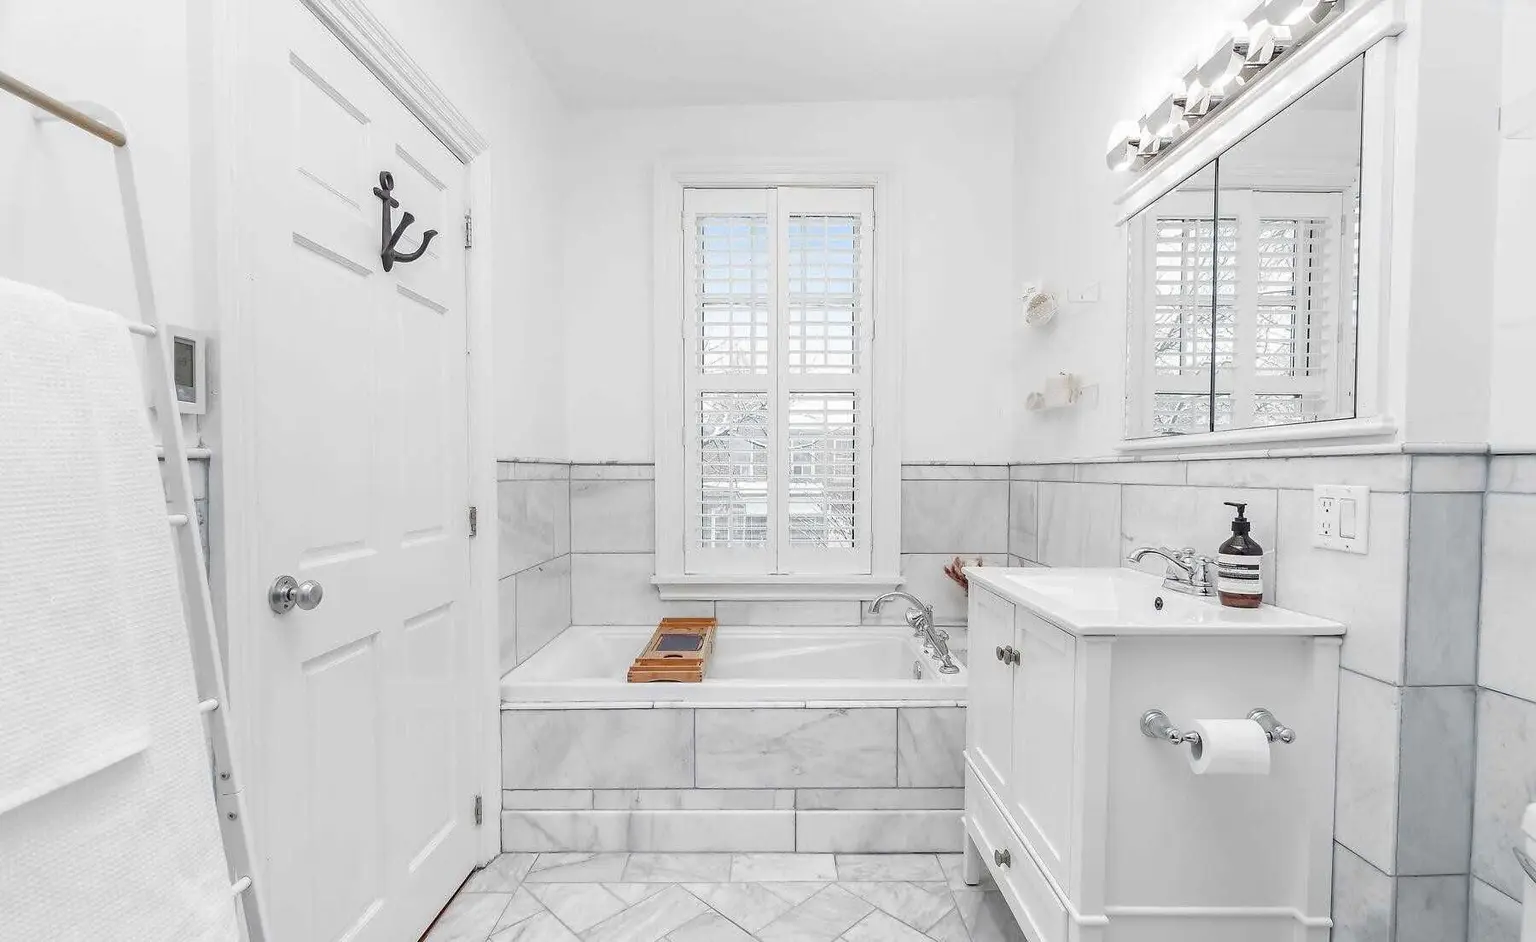
SpacesKitchen, living, library, bedrooms, bathrooms
View project →

Gallery
Browse by room

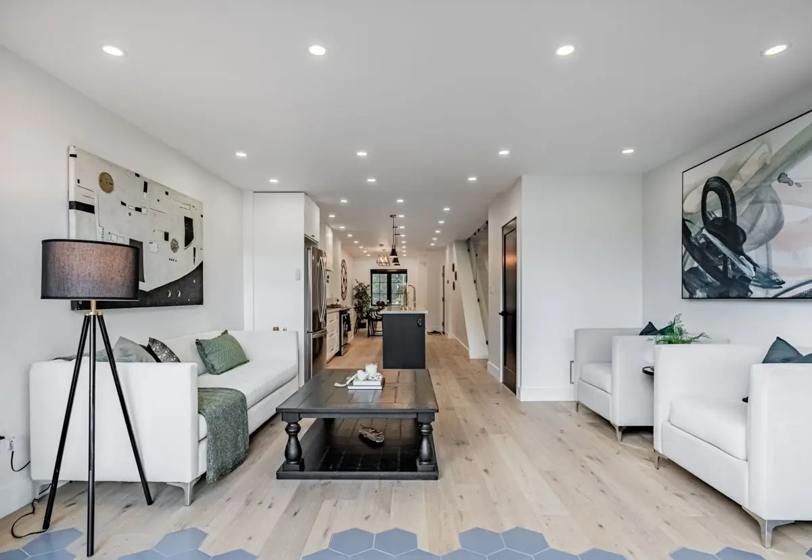
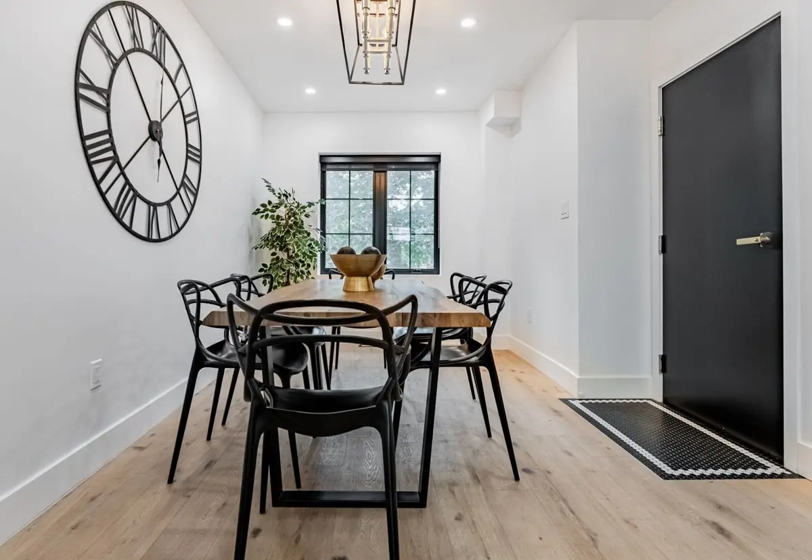
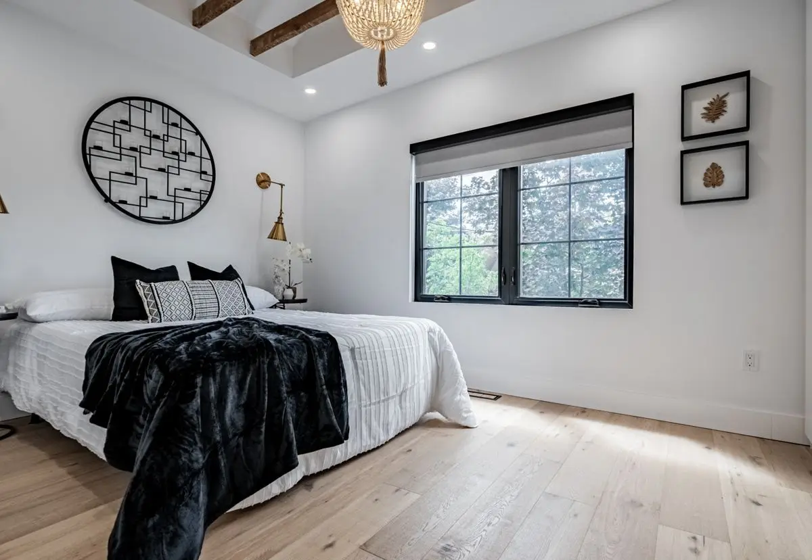
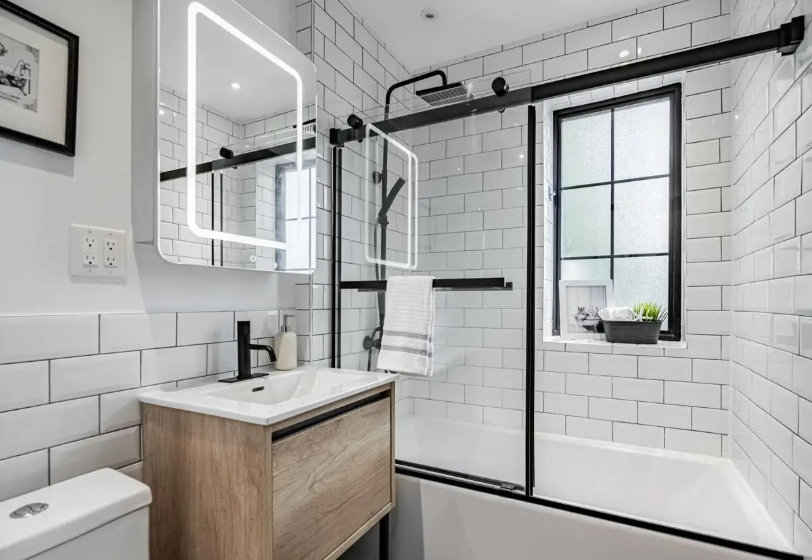
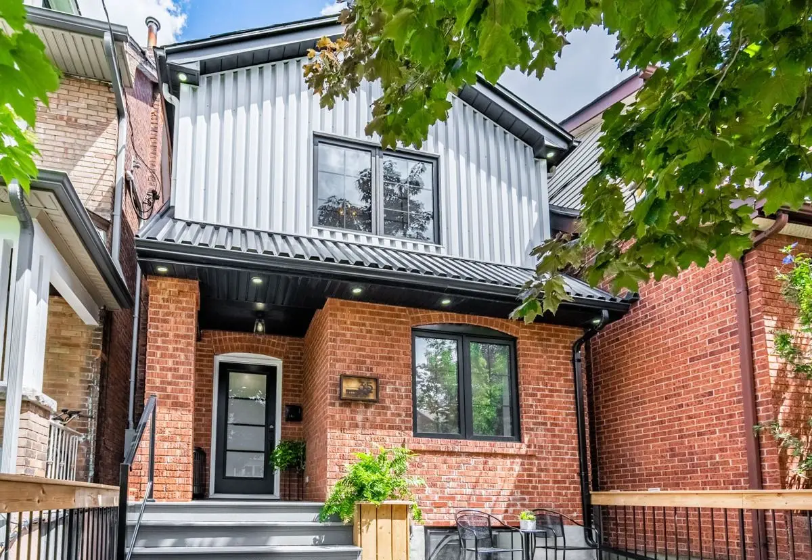
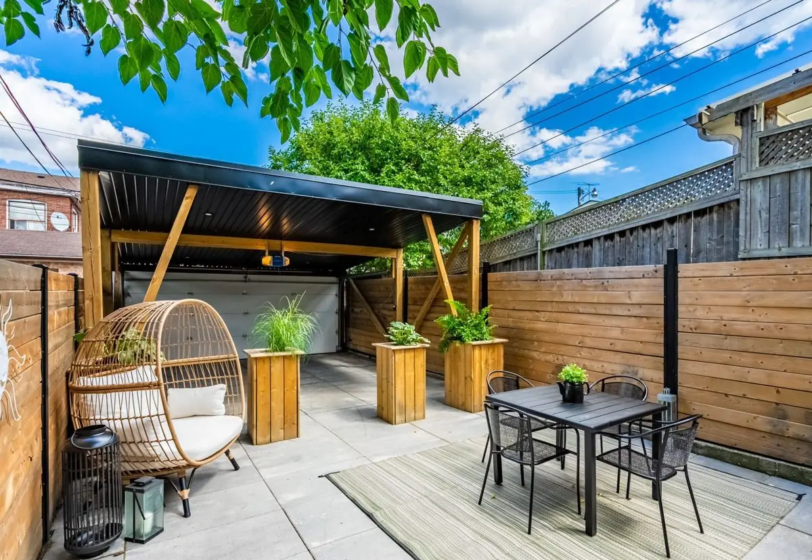
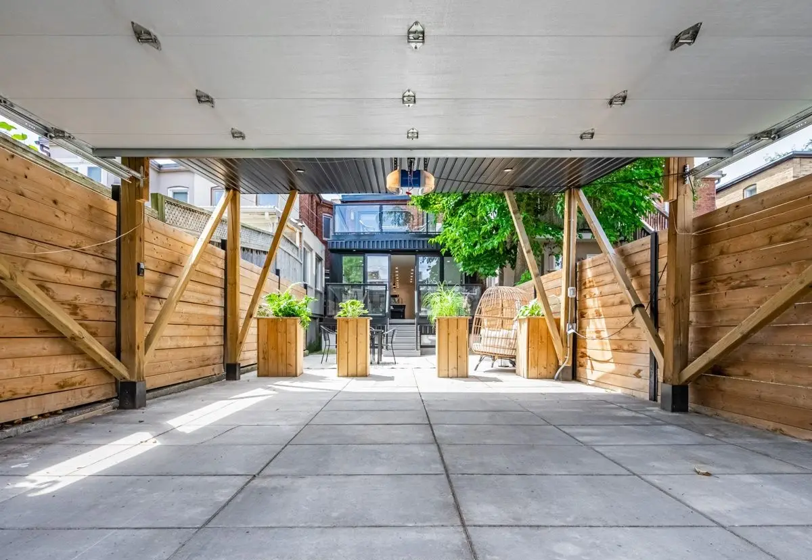
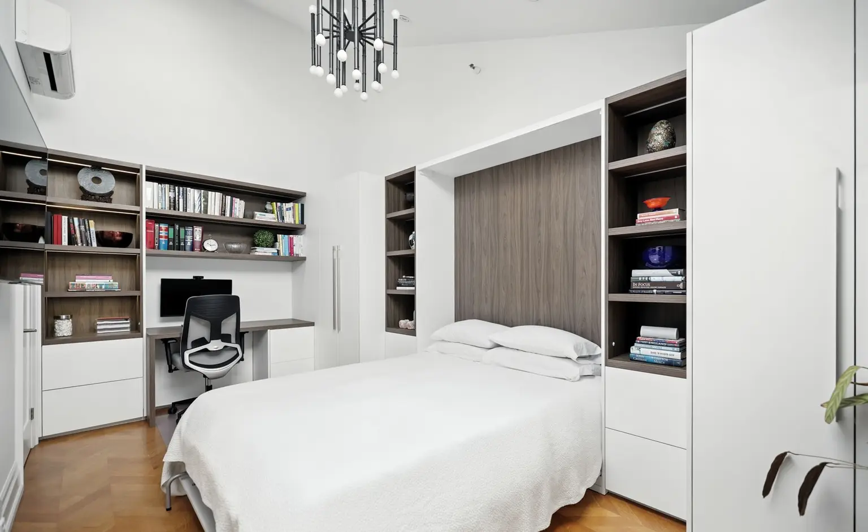
Bifold glass doors opening onto a landscaped terrace Bright kitchen with a long white quartz island Open living room with black-framed glass doors Kitchen with an island and pendant lights Kitchen with a stainless fridge and island Kitchen with gold fixtures and a staircase beyond Kitchen with open shelving and black cabinetry Hallway view through a bright living room and kitchen Dining nook with black chairs Bedroom with a black-framed window and exposed beam Bathroom with white subway tile and a glass shower Modern brick home with dark grey siding Backyard terrace with planters Covered patio with outdoor seating Covered courtyard with timber fencing Living room with an open staircase Kitchen and dining area with a chandelier Dining area with a chandelier and gallery wall Open staircase and gallery wall Kitchen island with bar stools Dining table with a fireplace beyond Living room beneath a mezzanine stair Staircase above a leather sofa Living room with a fireplace and glass guard Powder room with dramatic wallpaper Bathroom with a freestanding tub and wood vanity Compact bedroom with a murphy bed and built-in desk Brick home with a double garage at sunset White kitchen with a butcher-block island Living room with a stone fireplace wall Living and dining space with a feature fireplace Kitchen island with a built-in fireplace beyond Built-in media wall with a fireplace Bathroom with a glass shower Finished basement living room with a fireplace Patio and pool Backyard with a pool at dusk Brick home with a double garage on a sunny day Open kitchen with an island and feature staircase Kitchen island beside the staircase Kitchen with pendant lights and bar stools Living room with an exposed brick chimney Living room with a large rug and glass coffee table Library wall with a built-in desk Bedroom with a floor mirror Bathroom with a soaking tub Powder room with a round mirror Brick row house front facade
Get started

Have a project in mind?

CallFree quote