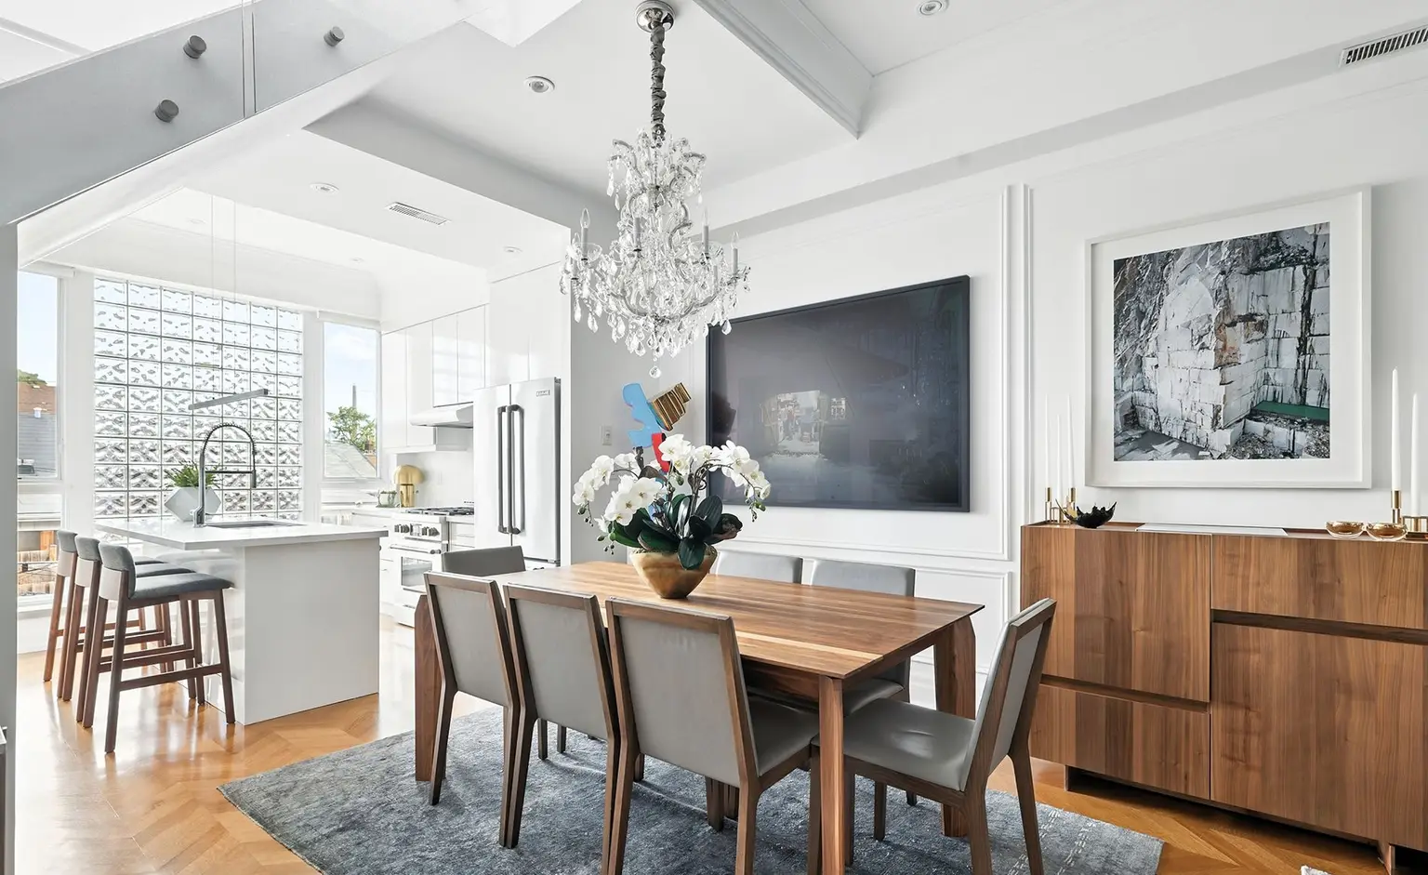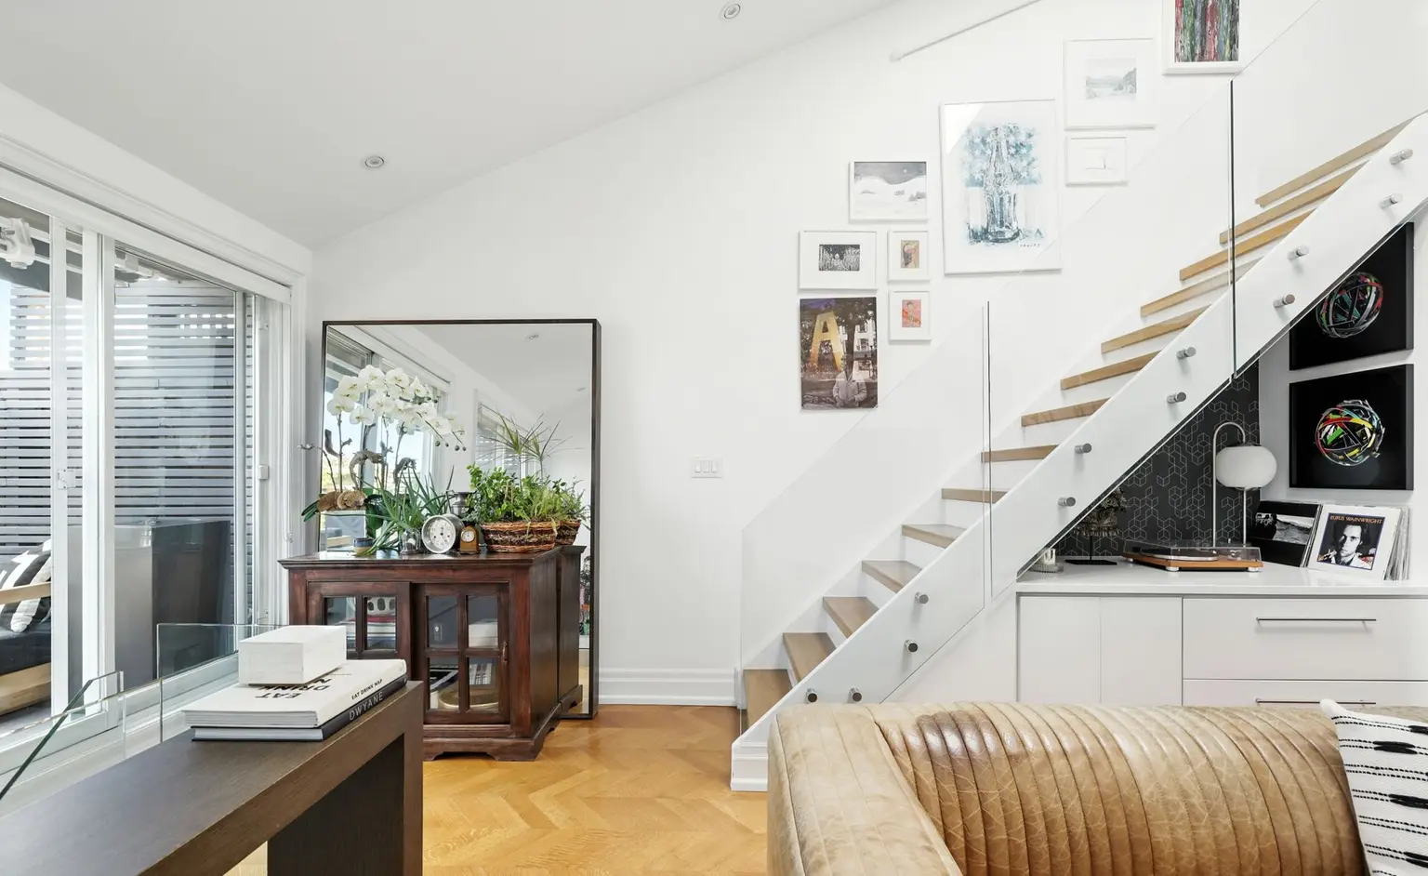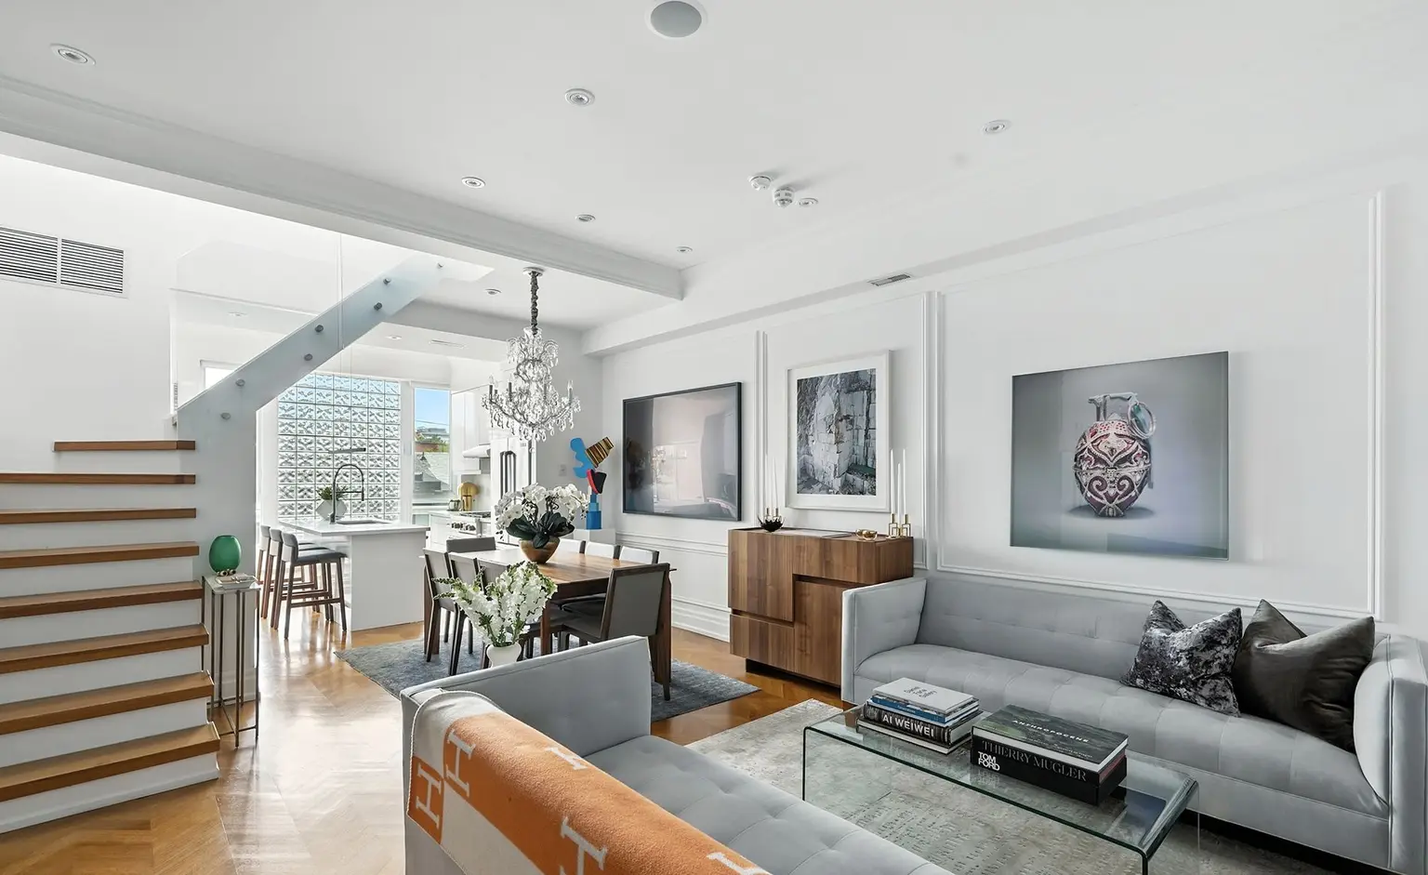


Living room with an open staircase

Home/Projects/Richmond Street Residence

Residential renovation · Toronto, ON

Richmond Street Residence

About this project

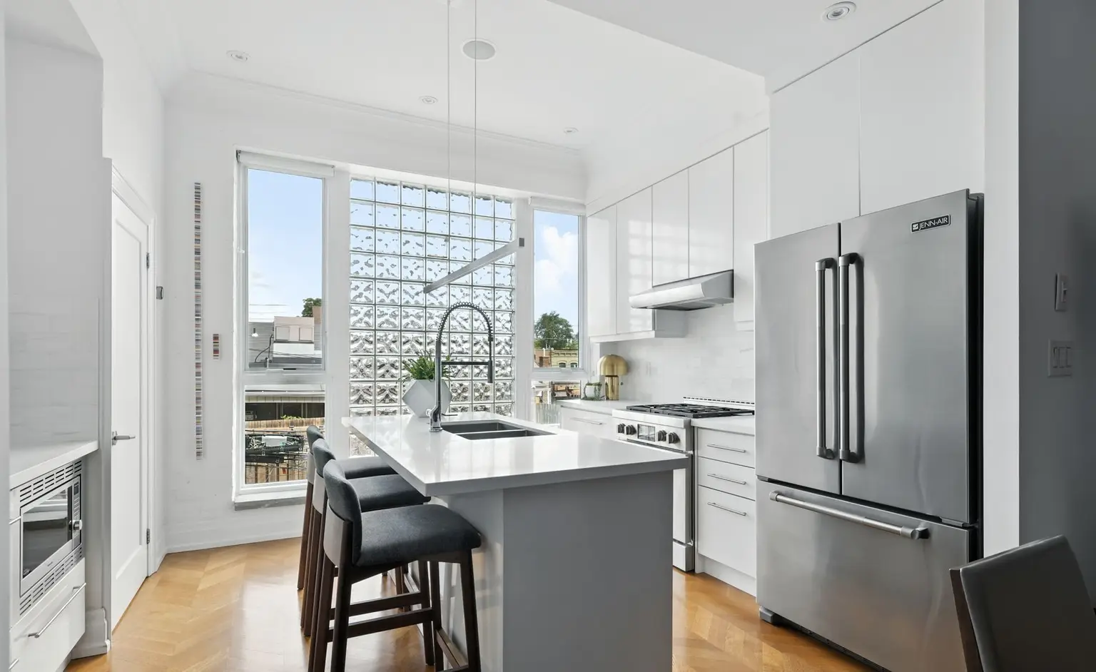
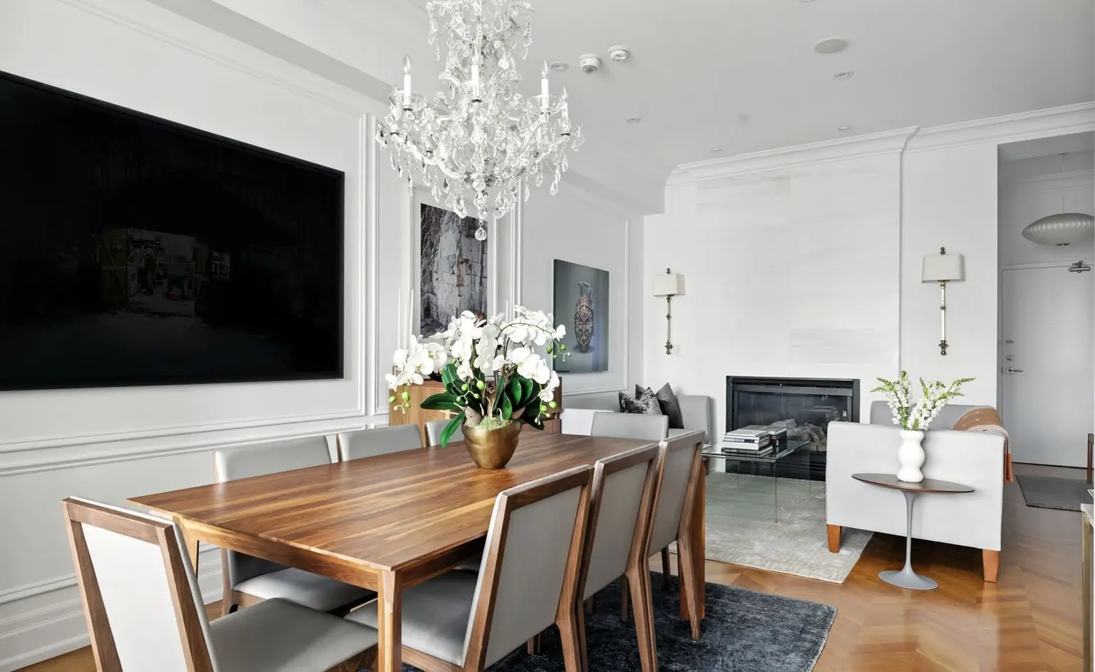
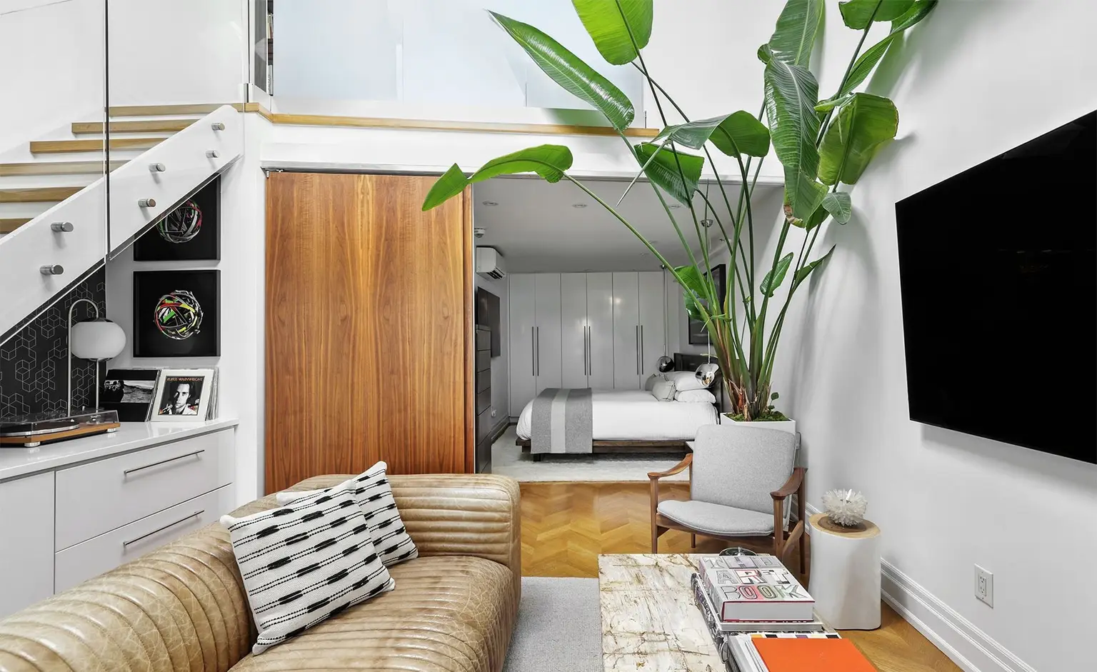
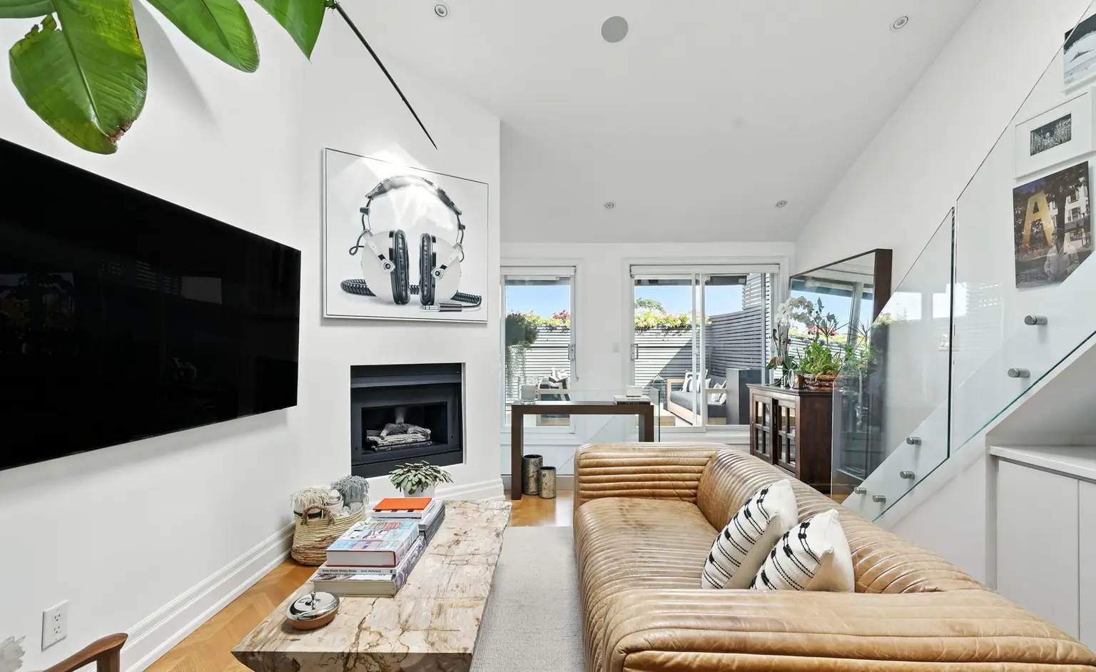
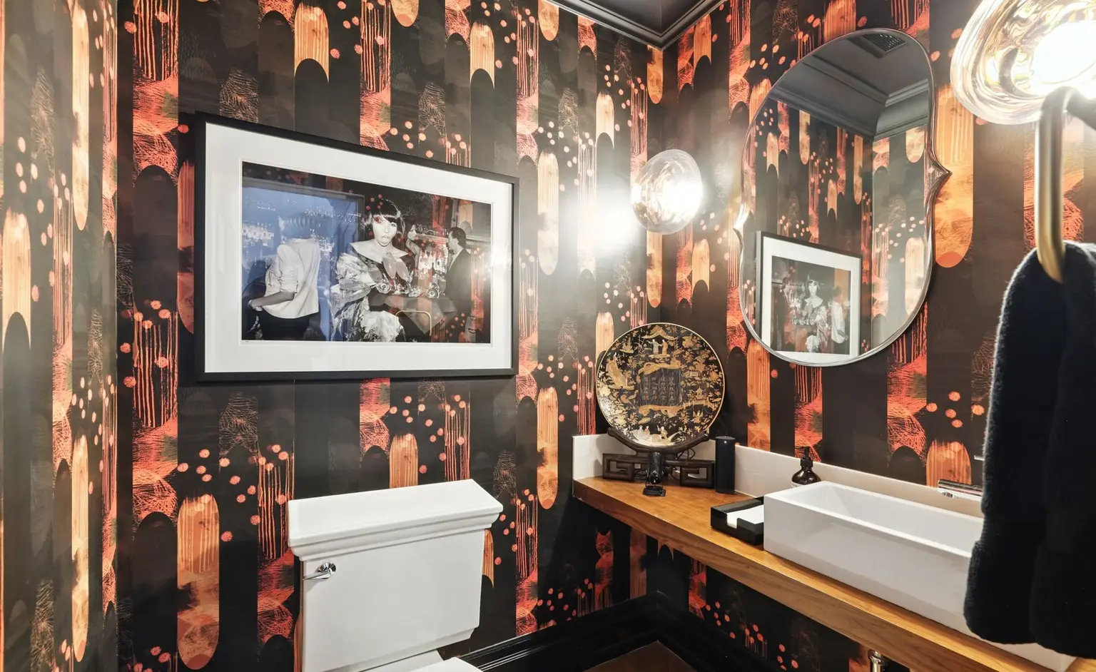
A light-filled two-level home with an open feature staircase, herringbone floors, a streamlined kitchen and a dramatic powder room.

LocationToronto, ON
TypeResidential renovation
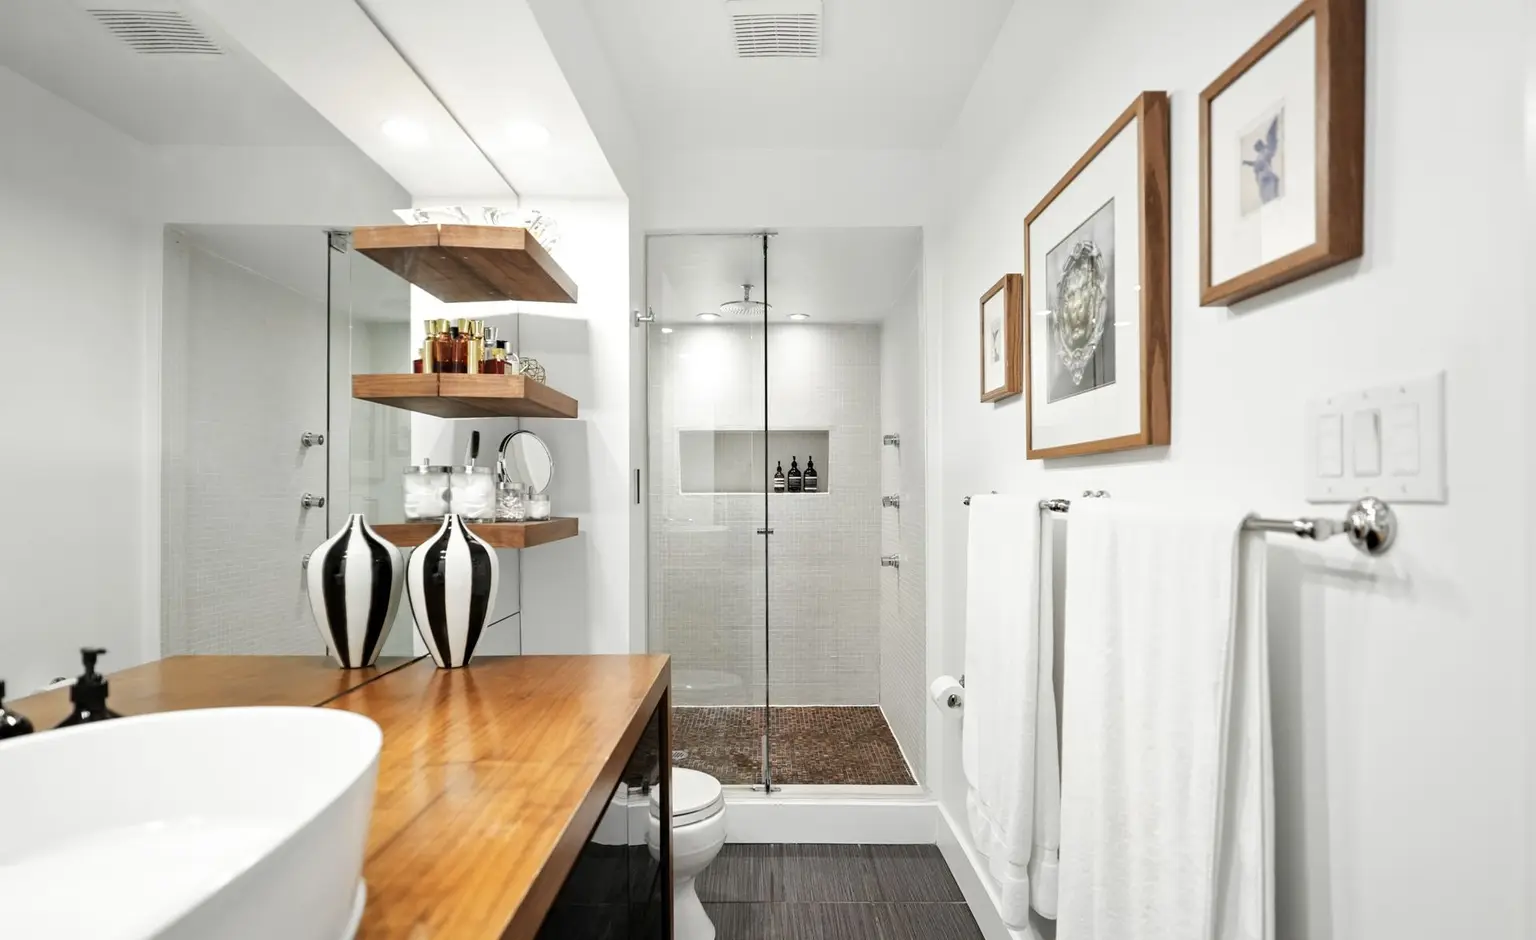
SpacesKitchen, living, dining, bathrooms
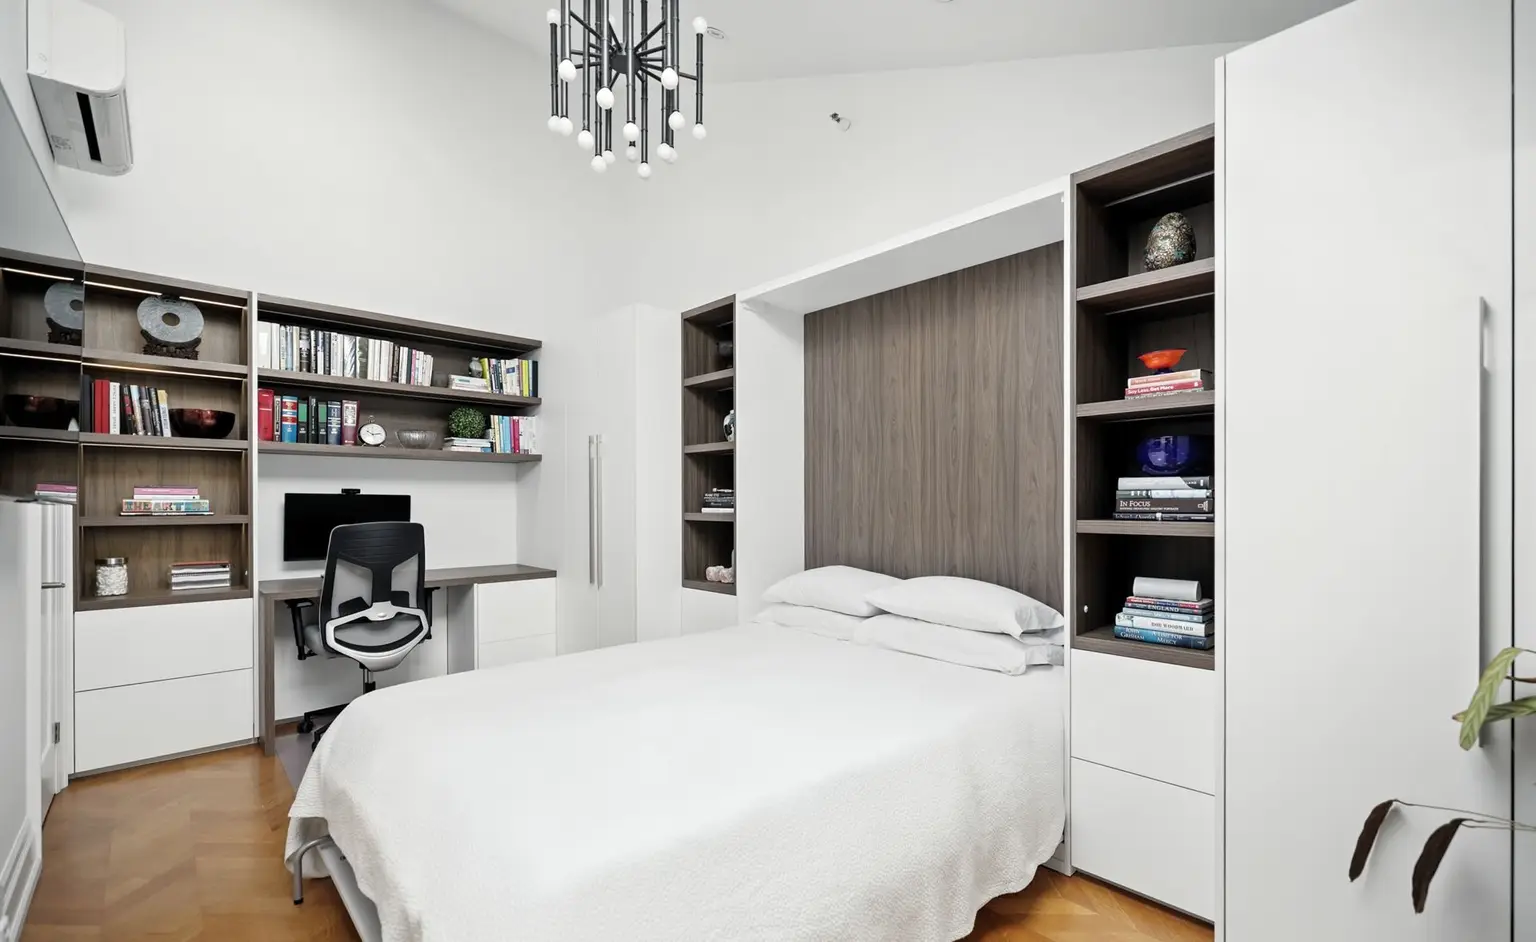
Living room with an open staircase Kitchen and dining area with a chandelier Dining area with a chandelier and gallery wall Open staircase and gallery wall Kitchen island with bar stools Dining table with a fireplace beyond Living room beneath a mezzanine stair Staircase above a leather sofa Living room with a fireplace and glass guard Powder room with dramatic wallpaper Bathroom with a freestanding tub and wood vanity Compact bedroom with a murphy bed and built-in desk

Get started

Planning something similar?

CallFree quote