



Home/Industry Insights/Ontario Garage Conversion Structural Drawings | Engineer-Ready Ideas
Construction
Structural engineering
Overview → Load-bearing wall removal Underpinning & walkouts Shoring & retaining walls Inspection & evaluation Steel, wood & concrete designArchitectural design
Overview → Building permit drawings Custom homes & 3D views Design / build Planning & zoning (COA) Interior & mechanical designHome/Industry Insights/Ontario Garage Conversion Structural Drawings | Engineer-Ready Ideas
Construction
Have you ever looked at your garage and wondered if it could be something more? Maybe a cozy guest suite, a sleek home office, or even a legal rental unit? In Ontario, garage conversions are no longer just a trend — they’re a smart response to a growing housing crunch. But before you tear down walls or lay new flooring, there’s one thing you can’t skip: garage conversion structural drawings.
At Rigid Frames, we specialize in structural and architectural engineering throughout Ontario, particularly in the Greater Toronto Area, and have helped numerous homeowners transform their garages into fully code-compliant living spaces. In this article, we’ll walk you through what garage conversion structural drawings are, why they’re essential, and how they fit into a bigger picture that includes zoning, building codes, and underpinning requirements. Whether you’re just exploring or ready to start, we’ve got engineer-ready insights to guide you.
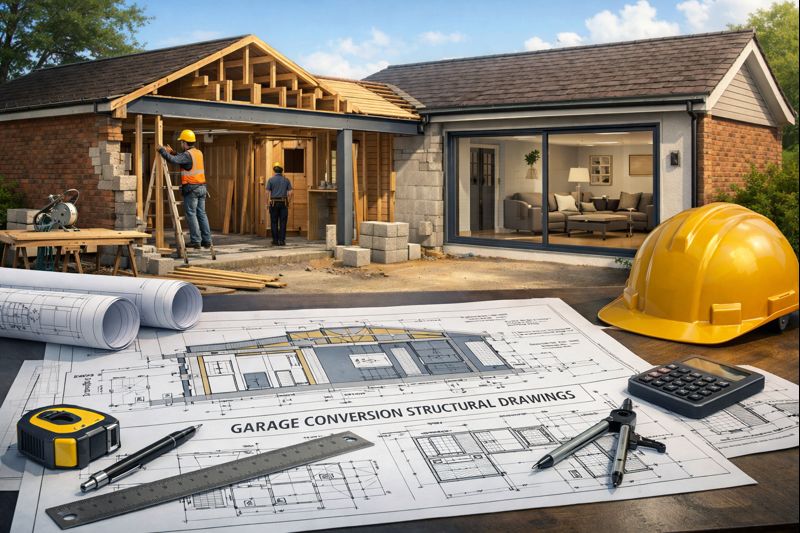
Think of structural drawings like a blueprint for the bones of your new space. They’re not just fancy diagrams — they’re detailed, engineer-approved plans that ensure your conversion is safe, legal, and built to last.
These drawings cover key details like:
Wall reinforcements
Support beam placements
Load-bearing calculations
Foundation and floor slab modifications
Roof or ceiling changes
Why are they critical? Because the garage wasn’t originally built to be lived in. It was designed to store vehicles, tools, or junk — not to support heating systems, plumbing, or full-time occupants. So, before you add that drywall or new flooring, you need structural drawings to prove the existing structure can handle it.
We’ve seen cases where skipping this step caused major headaches — from failed inspections to unsafe framing. That’s why these drawings aren’t just nice to have. They’re mandatory in most Ontario cities if you’re planning a legal conversion.
In many parts of Ontario, especially cities like Toronto, Mississauga, and Brampton, housing costs have skyrocketed. It’s no wonder more families are reimagining their garages.
Here’s why so many are doing it:
Multi-generational families need more space but can’t afford to move.
Property investors want legal rental units for steady income.
Remote workers are building home offices away from the main house noise.
Young adults are staying at home longer — but want independence.
According to a 2023 study by the Canadian Mortgage and Housing Corporation (CMHC), Ontario needs 1.5 million new housing units by 2030 to meet demand. Garage conversions won’t solve the crisis alone, but they’re a smart way to make existing homes work harder.
We work with clients across the GTA who see the potential — but they all need the same thing to get started: accurate, engineer-approved structural drawings.
Let’s clear up something important: architectural drawings are not the same as structural drawings. You need both.
Architectural drawings show the layout, finishes, and design — where walls, windows, and plumbing go.
Structural drawings show how those walls will be supported and whether the foundation or framing needs changes.
A pretty floor plan is useless if your structure can’t safely hold the load. At Rigid Frames, we combine both services, working closely with city inspectors and building departments across Ontario to make sure your conversion doesn’t just look good — it stands strong for decades.
You’d be surprised at what you can create inside a single or double garage. Here are the most popular uses we design structural drawings for:
Basement-Style Legal Units (ADUs)
Includes full bathrooms, kitchens, and separate entrances — perfect for rental income.
In-Law Suites
Self-contained but close to family — offering privacy and proximity.
Home Offices or Studios
Especially since 2020, more clients are converting garages to work-from-home sanctuaries.
Home Gyms or Rec Rooms
Personalized spaces that add lifestyle value.
Each of these options requires different structural specs — from insulation R-values to window sizing — which is why a one-size-fits-all drawing won’t cut it.
In Ontario, every garage conversion must pass through a maze of regulations. Here’s a quick checklist we help our clients navigate:
Local Zoning By-laws:
Some municipalities restrict the number or size of secondary units.
Ontario Building Code Compliance:
Structural loads, egress requirements, fire separations, insulation standards — all must meet OBC.
Permits Required:
You’ll need building permits — and that means stamped structural drawings from a licensed engineer.
We’ve worked with clients in Toronto, Vaughan, Hamilton, and more — and every city has slightly different rules. That’s why we start every project with a site-specific analysis.
We don’t guess. We assess. Here’s how our process works at Rigid Frames:
Site Visit or As-Built Drawings Review
We analyze your garage’s existing structure and foundation.
Structural Load Analysis
We calculate how the new use impacts beams, joists, floors, and roof supports.
Customized Material Selection
Based on your needs, we might recommend steel reinforcements, LVLs, or concrete pads.
City-Specific Compliance
We prepare structural drawings that satisfy your municipality’s permit requirements.
Engineer Stamp & Submission Support
Our licensed engineers provide sealed plans and can guide you through the submission process.
You don’t have to figure this out alone. We handle the technical side — you focus on your dream space.
We often see garage conversions tied to basement upgrades — especially when homeowners want to lower their basement floor for extra height. That’s where basement underpinning structural requirements come in.
Why does this matter for garage conversions?
Foundation Interaction:
Your garage may be tied structurally to the house foundation.
Load Distribution:
Any changes to the basement can shift loads upward — affecting the garage above.
Waterproofing & Soil Pressure:
Poor underpinning can cause long-term damage that reaches your garage walls or slab.
We engineer all our underpinning plans with garage integration in mind. Safety starts at the ground — and that includes footing details, excavation stages, and shoring support.
Not all materials are created equal — and what works in one garage may not suit another. Here’s a quick breakdown:
| Material | Pros | Cons |
|---|---|---|
| Steel | Strong, space-saving | More expensive, needs insulation |
| Wood | Easy to work with, cost-effective | May require fireproofing |
| Concrete | Durable, moisture-resistant | Heavy, may crack if unsupported |
We typically blend materials to achieve optimal performance. For example, a steel beam for ceiling support and wood framing for interior partitions.
Let’s be real—Ontario winters can be brutal, and converted garages without proper insulation or moisture control can turn into freezing, damp spaces. That’s why thermal performance and moisture protection are huge components of any garage conversion structural drawing.
When we engineer these conversions, we include detailed specifications for:
Wall and ceiling insulation to meet or exceed OBC standards (usually R-22 to R-31, depending on your region).
Continuous vapor barriers to prevent moisture from seeping into walls and damaging insulation or drywall.
Proper drainage slopes on the existing slab or added subfloors to avoid pooling water.
Thermal breaks under slabs or near footings to reduce cold bridging.
We’ve also seen older garages where concrete slabs aren’t vapor-sealed — a hidden danger that can lead to mold if not addressed. Our drawings often include floor rework recommendations, especially if you’re adding radiant heating or converting to a legal secondary suite.
Simply put: if you want year-round comfort, thermal and moisture control isn’t optional — it’s engineered into the plan.
A conversion that looks good on paper can still fail inspection if it doesn’t meet physical, code-mandated design constraints. Three of the most overlooked areas are headroom, windows, and access points.
Let’s break it down:
Headroom: Ontario Building Code (OBC) requires a minimum ceiling height of 6’5” for habitable spaces. Many garages fall just short. We often specify lowered subfloors or shallow HVAC systems in our drawings to maximize vertical clearance.
Windows & Natural Light: For a space to be considered “habitable,” it must have enough natural light and ventilation. That often means cutting new window openings — which we detail in our structural plans to ensure load transfers are managed safely.
Access & Egress: If you’re turning your garage into a legal suite or sleeping area, you need a code-compliant exit route. Our plans will often include:
New entry doors
Fire-rated partitions
Emergency egress windows
There’s an art to fitting all these into an existing footprint — but we’ve done it for clients across Mississauga, Brampton, Scarborough, and more.
Let’s talk numbers. Garage conversion structural drawings aren’t free, but they’re not out of reach either — especially when compared to the cost of full renovations or additions.
Here’s what you can typically expect in Ontario:
Basic structural drawings for a single garage: $2,000 – $4,000
Full structural + architectural packages: $5,000 – $9,000, depending on size and complexity
Permit assistance and site assessments: Usually added as part of a bundled service
Keep in mind, these drawings protect your investment. We’ve seen too many DIY conversions hit roadblocks during inspections or when reselling the home. Municipalities like Toronto and Vaughan don’t take shortcuts lightly — neither do we.
At Rigid Frames, we make sure your structural drawings are done right the first time — so there are no surprises later.
Many homeowners see garage conversions as a short-term fix for space — but there’s long-term value too. Especially if the project is backed by professional engineering.
Here’s how value is added:
Legal Secondary Units: These generate consistent rental income.
Additional Finished Square Footage: Appraisers value this, especially when the space includes a bathroom or kitchenette.
Energy Efficiency Improvements: With proper insulation and upgrades, converted garages reduce overall home heating loss.
According to Ontario Real Estate data, homes with permitted conversions sell 5–15% higher than similar properties without them. That’s a solid return — but only if your conversion passes code and inspection. That’s why our structural drawings are your best investment in future resale and rental gains.
We’re not just another engineering firm. We’re a team of Ontario-based structural and architectural engineers who live and breathe residential design — from garages to full home extensions. Our drawings don’t just meet code; they’re engineered with precision, tailored to your municipality, and fully ready for permit submission.
Here’s why hundreds of GTA homeowners trust us:
We understand local bylaws — from Toronto to Oakville
We deliver accurate and detailed engineer-stamped plans
We specialize in garage conversions, basements, and secondary units
Our services are listed clearly on our website, with real examples
We’ve helped homeowners transform simple garages into fully livable, legal spaces — and we’re ready to help you do the same.
If you’re thinking about converting your garage into a living space, don’t skip the step that sets everything in motion: garage conversion structural drawings. These aren’t just technical drawings — they’re the foundation of a safe, compliant, and comfortable space.
From thermal barriers to ceiling heights, from beam sizing to zoning compliance, our team at Rigid Frames knows exactly how to make your project work — because we’ve done it successfully across Ontario.
Remember, what you build today should serve you for decades. Let’s make sure it starts strong.
This article has been prepared by experienced professionals at Rigid Frames, a licensed engineering firm in Ontario specializing in structural and architectural design services. All information aligns with Ontario Building Code standards and real engineering practice, verified by our in-house team of engineers.
1. Do I need structural drawings for every garage conversion in Ontario?
Yes, if you plan to change the use of your garage into a livable space, structural drawings are usually required to obtain permits and ensure safety.
2. Can I convert my garage into a legal rental unit?
Yes, but it must meet Ontario Building Code, fire separation, egress, and zoning regulations. Structural drawings are a key step in getting approvals.
3. What are the basement underpinning structural requirements?
Basement underpinning requires detailed plans that address soil conditions, foundation support, waterproofing, and safe excavation — all of which must be engineered.
4. How long does it take to prepare garage conversion structural drawings?
Typically, 2–4 weeks, depending on the project size and municipal turnaround time.
5. Will my property value increase with a garage conversion?
Yes, especially if it’s legal and well-designed. Many Ontario homeowners see a 5–15% increase in resale value.
Get started
