



Home/Industry Insights/Wood Frame Construction: How It Works, Pros, Cons & Technique
Construction

Structural engineering
Overview → Load-bearing wall removal Underpinning & walkouts Shoring & retaining walls Inspection & evaluation Steel, wood & concrete designArchitectural design
Overview → Building permit drawings Custom homes & 3D views Design / build Planning & zoning (COA) Interior & mechanical designHome/Industry Insights/Wood Frame Construction: How It Works, Pros, Cons & Technique
Construction
If you’ve ever taken a walk around a neighborhood in Ontario and glanced at homes mid-construction, chances are you’ve seen the exposed skeletons of wood frame construction. We see it every day as structural engineers, it’s the heartbeat of residential design in Canada. From detached homes in Mississauga to townhouses in the GTA, wood framing is everywhere.
But why does everyone from architects to builders still swear by this method? Why is it that in a world where steel and concrete innovations dominate, wood framing remains a strong contender? In this article, we’ll break it all down, how it works, its strengths and weaknesses, best practices, and how we at Rigid Frameses support your build every step of the way.
To visit Rigid Builders for all your construction needs visit Rigidframebuilders.com
Contact us:
Phone: (416) 276-6298
Email: [email protected]
Office: 250 Consumers Road, Unit 705 Toronto, Ontario M2J 4V6
Get Started
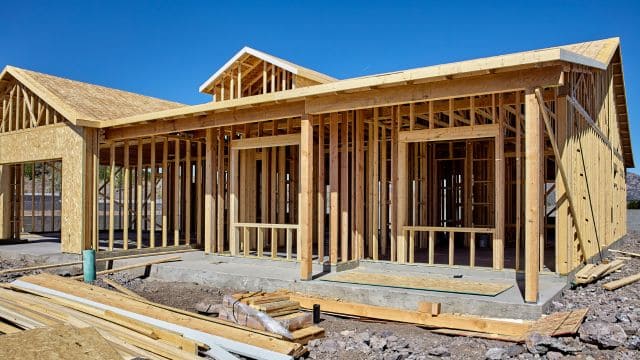
Wood framing construction is exactly what it sounds like, the use of dimensional lumber (like 2x4s and 2x6s) to create the structural framework of a building. It forms the skeleton of your home: walls, floors, ceilings, and roofs.
This technique is highly favored in North American residential construction due to its simplicity, speed, and adaptability. As structural engineers, we often recommend it for projects that demand quick turnarounds and moderate budgets without compromising on structural performance.
At its core, wood framing supports all interior and exterior finishes and distributes loads down to the foundation. It’s lightweight, easy to manipulate, and when properly designed and built, it lasts for generations.
Wood framing isn’t new. In fact, it dates back to the early settlers in North America. The abundance of forests across Canada made timber the most accessible building material. Balloon framing—one of the earliest methods—involved continuous studs from foundation to roof, but over time, platform framing became more dominant due to ease and safety during construction.
Today, wood framing continues to evolve with engineered wood products and modern fastening systems. We’ve embraced these innovations to deliver high-performance structures in our own designs at Rigid Frameses.
Wood framing may look like a puzzle, but every piece has its place:
Studs – Vertical framing members in walls.
Joists – Horizontal members for floors and ceilings.
Rafters/Trusses – Roof framing elements.
Headers – Beams over doors and windows.
Sheathing – Plywood or OSB to enclose the structure.
Each part works together to transfer loads, whether it’s the weight of your roof or snow during a harsh Toronto winter, down through the foundation.
Load-bearing walls carry structural weight, while non-load-bearing walls are mainly for dividing space. Identifying the difference is crucial.
At Rigid Frameses, we conduct a full structural analysis before any remodeling, removals or additions to avoid costly mistakes.
You might wonder, why not just go with steel building systems or concrete?
Good question.
Here’s what we’ve seen:
It’s cost-effective: Lumber is still more affordable than steel or concrete.
Easy to customize: Want to add a window or move a wall? Much easier with wood.
Speed: Crews can erect a wood frame quickly, especially when working with pre-cut components.
Access to materials: In Ontario, sourcing lumber is far easier than importing specialty steel.
The beauty of wood framing lies in its balance between performance and flexibility. And with the right structural design, it’s more than capable of standing the test of time.
This is the most common method used today. Each floor is built as a separate platform—walls are framed and raised one level at a time. It’s safe, efficient, and straightforward.
Less common nowadays, but it features long, continuous studs from the foundation to the roof. While it offers fewer joints, it’s harder to work with and not as fire-safe due to vertical cavities.
More traditional and rustic in feel. Larger timber members spaced further apart. It’s more common in custom homes and cottages, and we’ve used it for clients who want that exposed wood aesthetic.
1. Affordability
It’s simply cheaper. From material costs to labor, wood framing is the budget-friendly option for most homeowners.
2. Flexibility in Design
Changes mid-project? No problem. Wood allows for real-time adjustments without major overhauls.
3. Faster Construction Time
Because it’s a straightforward process, crews can frame out an entire house in just a few days—weather permitting.
4. Easy Access for MEPs
Mechanical, electrical, and plumbing installations are easier with wood since it’s simpler to cut and route through studs and joists.
1. Susceptibility to Fire and Moisture
Wood burns. That’s just a fact. We always recommend integrating fire-resistant coatings or designs to slow fire spread.
Moisture is another enemy, especially in Ontario’s damp seasons. If not managed properly, it leads to rot and mold.
2. Pest Infestation
Termites, carpenter ants, you name it. Regular home inspections are a must to keep wood structures safe.
3. Maintenance Requirements
Unlike steel or concrete, wood does require ongoing maintenance. Paint, sealants, and protective finishes go a long way.
At Rigid Frames, we follow industry-leading best practices on every wood framing project:
Consult structural engineers, like us, to make sure every design meets safety and code standards.
| Feature | Wood Framing | Steel Framing | Concrete Construction |
|---|---|---|---|
| Cost | Low | High | High |
| Construction Speed | Fast | Moderate | Slow |
| Fire Resistance | Low | High | Very High |
| Sustainability | High (renewable) | Moderate | Low |
| Sound Insulation | Moderate | Low | High |
We often help clients choose the best material based on their location, budget, and timeline. While wood works great for most homes, we sometimes recommend steel or hybrid systems in commercial or multi-residential builds.
Wood is a renewable resource. When responsibly sourced, it has a lower carbon footprint than both concrete and steel. It also locks in carbon for the lifetime of the building.
At Rigid Frames, we prioritize sustainable design principles, using FSC-certified lumber, energy-efficient layouts, and recyclable materials where possible.
Ontario follows the National Building Code of Canada (NBC) with some province-specific amendments. For wood framing, code compliance is key, especially for multi-residential or mixed-use developments.
We ensure that every design we stamp meets or exceeds these standards.
That includes:
We don’t just draw plans, we ensure safety, longevity, and code compliance. Every beam, joist, and wall placement is carefully calculated.
We also:
At Rigid Frameses, we’re proud to serve homeowners, developers, and architects across Ontario, especially in the Greater Toronto Area.
Whether it’s a custom home in Oakville or a duplex in Scarborough, we bring expertise in:
Structural Engineering
Architectural Design
Concrete and Steel Design
Construction Consulting
Visit our Services page, to see everything we offer. Every project we take on is a partnership, we’re here to make your build safe, efficient, and future-proof.
Wood framing construction continues to be the backbone of residential development in Ontario, and for good reason.
It’s cost-effective, flexible, and quick to build with. But like anything, it requires careful planning, expert design, and a good understanding of best practices to get it right.
We’ve helped countless clients bring their dream homes to life using wood framing, and we’re ready to help you too. Whether you’re starting a new build or upgrading an existing home, make sure you’re making informed decisions, and working with the right team to guide you along the way.
1. Is wood framing construction safe for Canadian winters?
Yes, when properly designed and insulated, wood-framed homes perform exceptionally well in cold climates.
2. Can wood framing support a multi-story home?
Absolutely. With the right structural design and materials, wood can support up to four or even six stories under specific codes.
3. How long does a wood-framed house last?
With proper maintenance and construction, wood-framed homes can last well over 100 years.
4. Is wood framing cheaper than steel or concrete?
Yes. Wood framing is generally the most affordable option for residential builds.
5. Do I need a structural engineer for a wood-framed house?
Yes. A structural engineer ensures your home is safe, compliant with code, and optimized for long-term performance.
Get started
