250 Consumers Road, Unit 705
Toronto, Ontario M2J 4V6
Expert Vaughan Architectural Design & Permit Drawings
If you’re searching for reliable Vaughan architectural design and permit drawings, our experienced team delivers accurate, city-compliant plans designed to move your project forward efficiently. We combine creative architectural thinking with deep knowledge of Vaughan’s zoning and building requirements. Whether you’re building new, renovating, or adding space, we prepare professional drawings that get approved.
Order Now
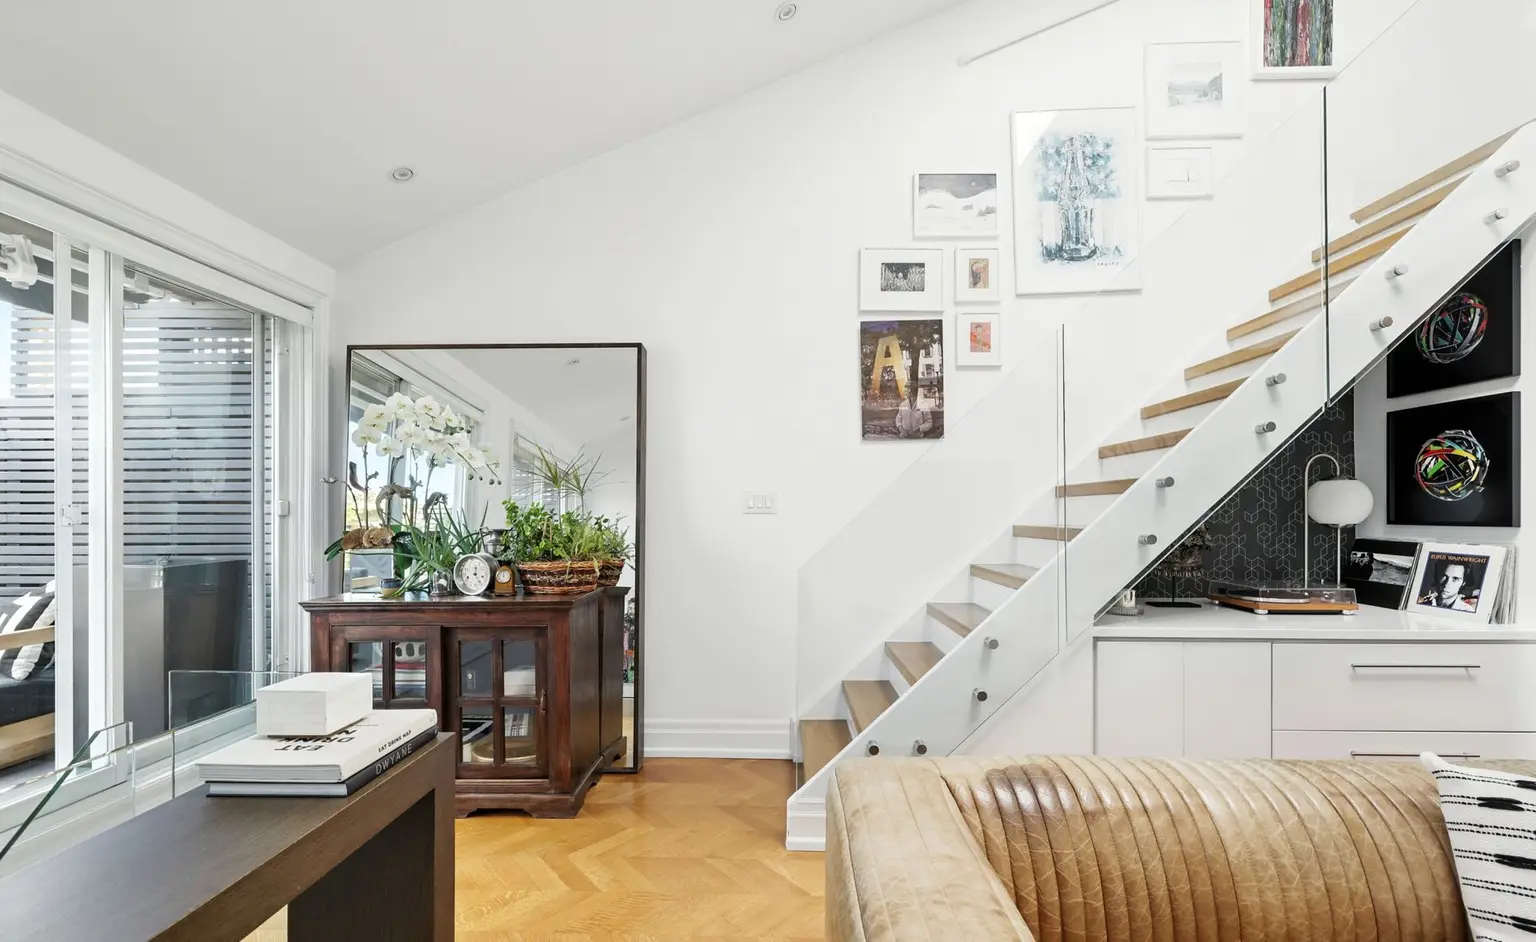
Residential Architectural Design
Custom homes, additions, basement conversions, and renovation planning designed to enhance comfort, function, and curb appeal.
Contact Us

Commercial Architectural Design
Office, retail, hospitality, and mixed-use design focused on sustainability, branding, and efficient space planning.
Order Now
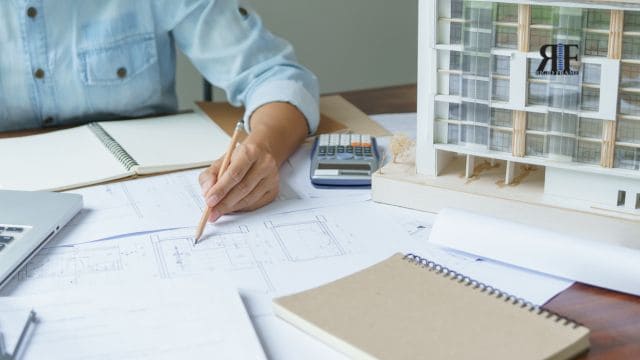
Architectural Drafting & 3D Visualization
Accurate technical drawings and realistic 3D models to help you visualize your project before construction.
Order Now




Why Choose Us?
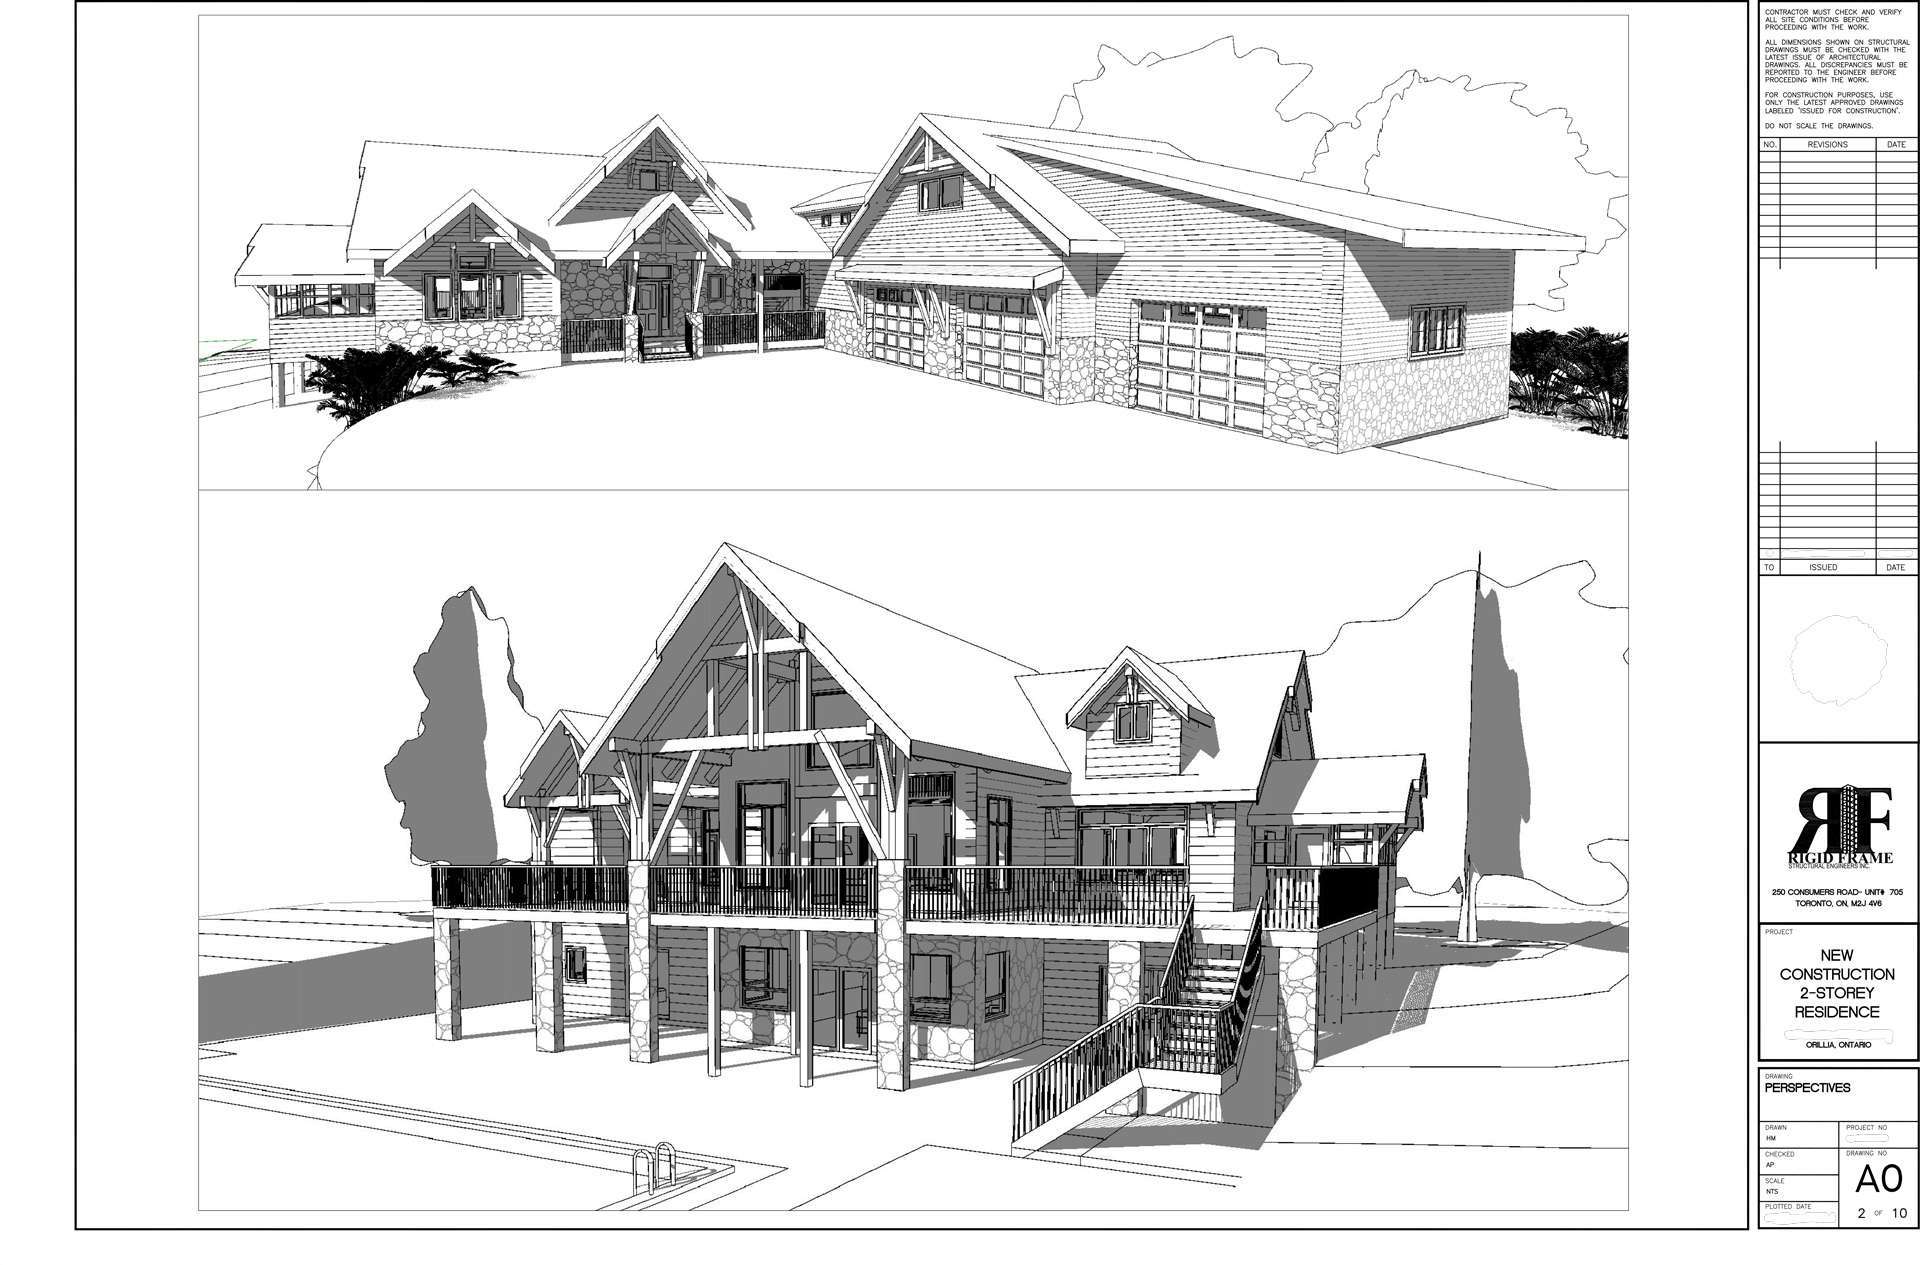
We provide precise, high-quality architectural design and permit drawings backed by technical expertise and local experience in Vaughan.
-
Permit-ready drawings
-
Top performing Architects & Engineers
-
Clear contractor-friendly designs
-
Multiple complimentary design options
-
Safety-first foundation support plans
-
Toronto + GTA service coverage
-
Guaranteed approvals with 0% rate of rejections
-
Best architectural practices used
Client
Testimonials
“We needed Vaughan Architectural Design, for our renovation and the set was clean and easy to follow. Everything we needed for permits and construction ready.”

Andy F.
“They explained what was required, confirmed key details, we met with the perfect, Vaughan Architectural Designer that was really fast. Great experience.”

Rene S.
Need Construction Too? Rigid Frames Builders Can Build the Addition
If you want a smoother, end-to-end process, we also offer house construction services through our Rigid Frames Builders team. That means you can move from structural drawings to a coordinated build plan, helping reduce handoffs, miscommunication, and delays during your home addition project.
We Are The Best Vaughan Architectural Designers. Starting At An Affordable Cost!
Contact our expert Vaughan Architectural Design team today for a free consultation and design quote.
Book Your Design Consultation Now
Inquire Now
Areas We Serve: Toronto, Mississauga, Brampton, Richmond Hill, Markham, Aurora, Newmarket, King City, Bolton, Caledon