Home/Basement Underpinning Structural Drawings in Toronto
Structural engineering
Overview → Load-bearing wall removal Underpinning & walkouts Shoring & retaining walls Inspection & evaluation Steel, wood & concrete designArchitectural design
Overview → Building permit drawings Custom homes & 3D views Design / build Planning & zoning (COA) Interior & mechanical designHome/Basement Underpinning Structural Drawings in Toronto
250 Consumers Road, Unit 705
Toronto, Ontario M2J 4V6
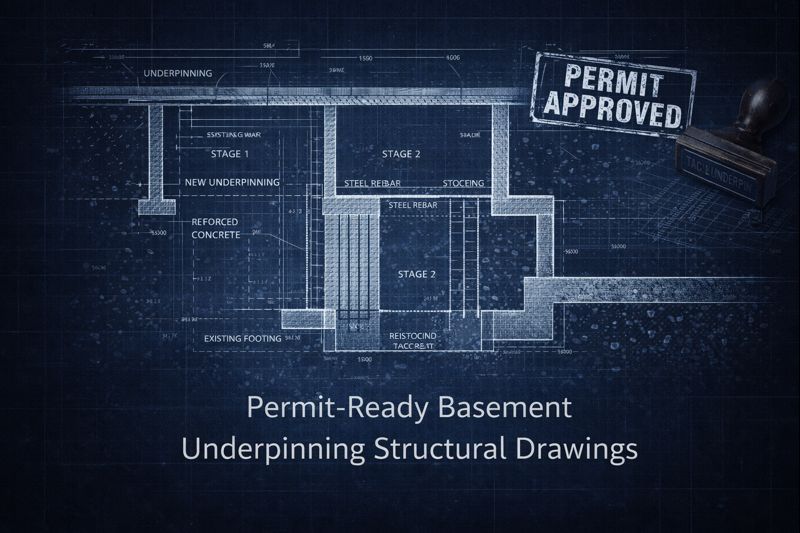
Need basement underpinning structural drawings done? Lowering your basement or creating more headroom is a structural project that needs the right plan, not guesswork. Our architects can prepare the initial plans for a basement underpinning project and provide drawings designed for permit submission and contractor use, with clear details for foundation support, sequencing notes, and structural requirements tailored to your home in Toronto and the GTA.
Order Now
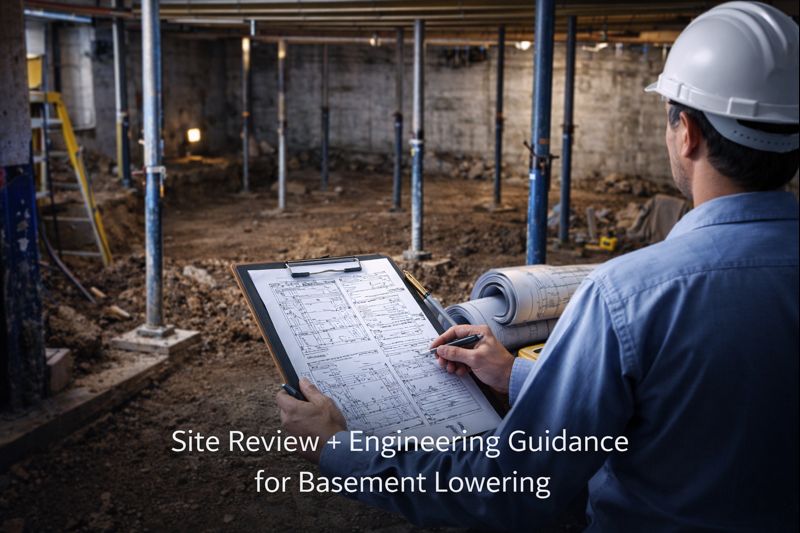
Our architects and licensed engineers assess your existing foundation conditions and design the appropriate approach, underpinning or benching, with structural details that match your layout and renovation goals. You get practical, buildable drawings that prioritize safety and stability.
Order Now
We produce permit-ready basement underpinning drawings that outline foundation support, critical dimensions, and construction notes contractors can follow. Built to help reduce delays and keep your basement lowering project organized.
Order Now
We confirm on-site conditions and align the drawing package with what’s actually in place—especially important in older Toronto homes. This helps avoid surprises during excavation and supports a smoother build process.
Order Now
Permit-ready underpinning drawings
Top performing structural engineers
Clear contractor-friendly details
Underpinning + benching design options
Safety-first foundation support plans
Toronto + GTA service coverage
Guaranteed approvals with 0% rate of rejections
Best engineering practices used
“Our basement lowering project needed underpinning drawings fast, and the package was clear and easy to follow. It helped our contractor stay organized and confident.”
Andy F.
“They explained the process, confirmed the site conditions, and delivered strong underpinning structural drawings for permits. Super straightforward and professional.”
Rene S.
If you’re planning basement lowering, added headroom, or a full renovation, start with the right structural plan. Request basement underpinning structural drawings in Toronto & the GTA and we’ll guide you on what’s needed for a permit-ready drawing package.
Order Now
Get started