Load Bearing Wall Structural Drawings in Toronto & the GTA
Need a Load Bearing Wall Structural Drawings done? If you are planning a renovation that involves removing or modifying a load-bearing wall, you’ll typically need load bearing wall structural drawings prepared by a architectural and structural team so your contractor can build safely and your permit application has the right documentation. Rigid Frame provides permit-ready structural drawings across Toronto.
Get a Free Consultation
Beam, Post & Support Design (LVL / Steel Options)
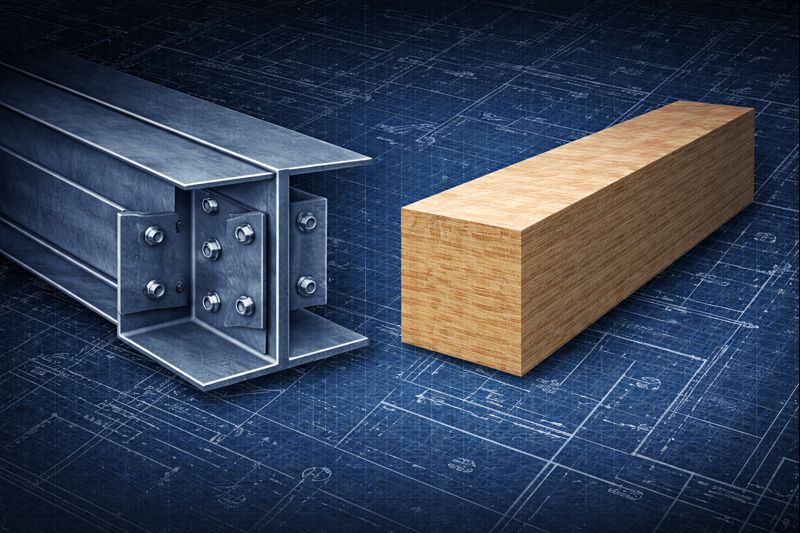
Our architectural professionals design the right structural solution for your wall removal, including beam sizing, post locations, and connection details (LVL or steel). Everything is built around your existing layout so your open-concept renovation can be done safely and correctly.
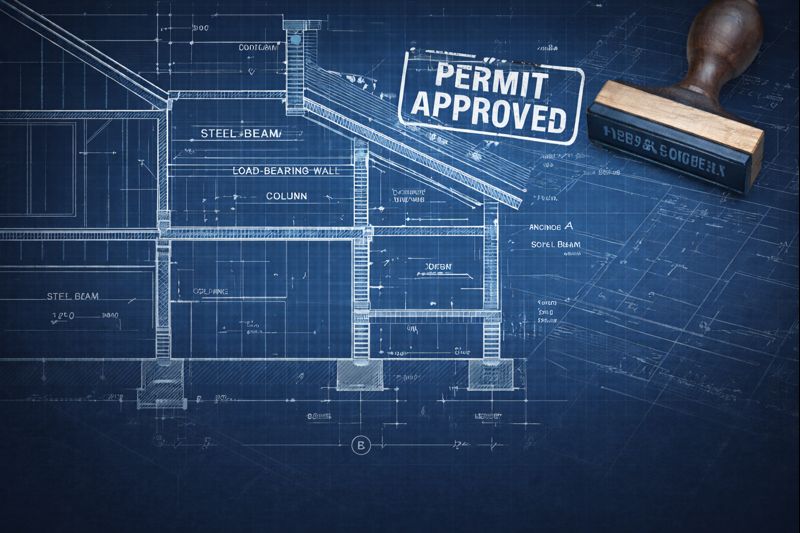
We create load bearing wall structural drawings that are clear, permit-ready, and easy for contractors to follow. Your set includes the framing plan, support details, and notes needed for a smoother renovation and permit review in Toronto and the GTA.
Inquire Now
Site Review + Engineering Guidance for Renovations
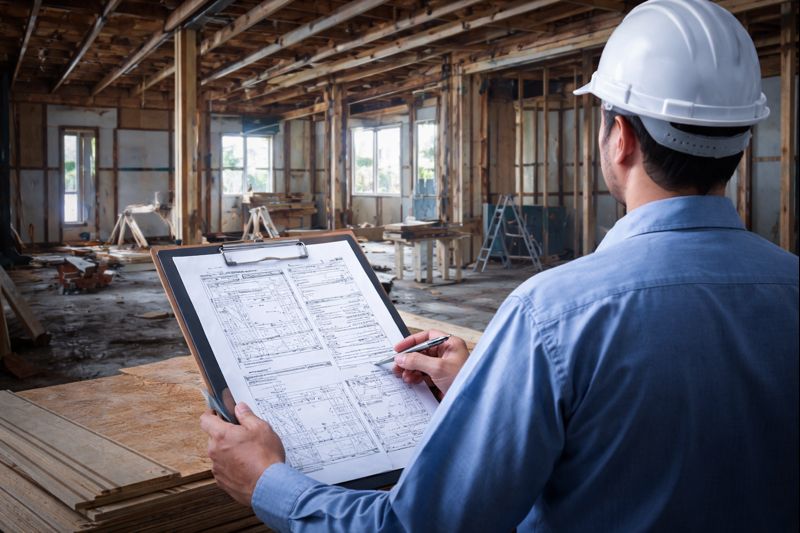
We confirm existing site conditions and identify what’s structural vs. non-structural before finalizing your load bearing wall structural drawings. This helps reduce surprises during demolition and keeps your Toronto/GTA project aligned with permit and build requirements.
Inquire Now
Client
Testimonials
“We needed load bearing drawings quickly for our renovation, and the drawings were clear and easy for our contractor to follow. The process was straightforward and professional from start to finish. They also met all rules and regulations as well””
Andy F.
“Rigid Frame made the permit side feel way less stressful. They explained what was needed, provided a solid drawing package, and helped us move forward with confidence on our open-concept project.”
Rene S.
Get Your Load Bearing Wall Structural Drawings Started With Real Architects
If you’re planning to remove a wall, widen an opening, or redesign your main floor layout, don’t guess, get the right structural plan in place first. Contact us to request load bearing drawings in Toronto & the GTA, and we’ll guide you on what information is needed to produce a permit-ready package for your renovation.