



Home/Industry Insights/Architectural Drawings Near Me in Toronto: Complete Guide for Homeowners & Developers
Construction
Structural engineering
Overview → Load-bearing wall removal Underpinning & walkouts Shoring & retaining walls Inspection & evaluation Steel, wood & concrete designArchitectural design
Overview → Building permit drawings Custom homes & 3D views Design / build Planning & zoning (COA) Interior & mechanical designHome/Industry Insights/Architectural Drawings Near Me in Toronto: Complete Guide for Homeowners & Developers
Construction
Do you need architectural drawings available near you for a upcoming construction project in Toronto?
Are you searching for “architectural drawings near me” in Toronto? We understand how overwhelming it can feel when you’re planning a construction project or renovation. Finding the right professional to create your building plans near me can make or break your entire project. As experts in structural engineering and architectural design across the Greater Toronto Area, we’ve helped countless homeowners and developers navigate this crucial first step in their building journey.
At Rigid Frameses, we’ve helped countless property owners across the Greater Toronto Area transform their dream with our architectural drawings across the GTA.
To visit Rigid Builders visit Rigidframebuilders.com
Contact us:
Phone: (416) 276-6298
Email: [email protected]
Office: 250 Consumers Road, Unit 705 Toronto, Ontario M2J 4V6

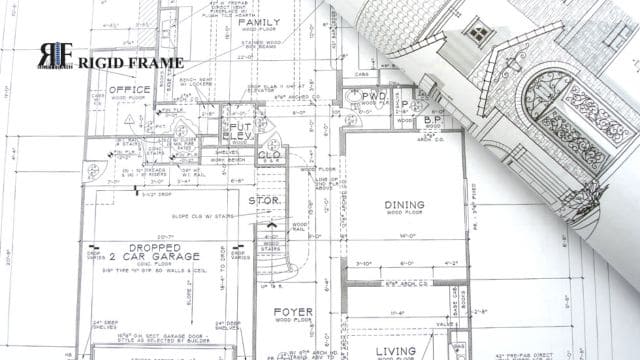
Architectural drawings serve as the blueprint for your construction project – think of them as the DNA of your building. These detailed technical documents communicate your vision to contractors, engineers, and city officials. Without proper house plans near you, your project simply cannot move forward.
Essential components of architectural drawings include:
We create comprehensive construction drawings in Toronto that ensure your project meets all local building requirements while bringing your vision to life.
When searching for residential drawings near you in Toronto, you’ll find several service categories. We specialize in custom home design drawings near you that capture your unique lifestyle needs. Whether you’re building a new home or renovating an existing property, our team creates detailed CAD drawings near you that contractors can easily interpret.
Our expertise extends beyond single-family homes. We develop comprehensive design plans near you for commercial buildings, apartment complexes, and mixed-use developments throughout Toronto and surrounding areas.
Planning an addition or major renovation? Our renovation drawings in Toronto, help you maximize your existing space while ensuring structural integrity. We work closely with homeowners to create addition drawings, that seamlessly blend with existing architecture.
| Drawing Type | Best For | Timeline | Key Features |
|---|---|---|---|
| New Construction Plans | Custom homes, commercial buildings | 4-8 weeks | Complete structural design, all systems integration |
| Renovation Drawings | Home additions, kitchen/bathroom remodels | 2-4 weeks | Existing structure analysis, code compliance |
| Permit Drawings | All projects requiring city approval | 1-3 weeks | Municipal requirements, zoning compliance |
| As-Built Drawings | Property documentation, future planning | 1-2 weeks | Accurate existing conditions, measured surveys |
Obtaining building permits can feel like navigating a maze. That’s where our permit drawings Toronto service becomes invaluable. We understand Toronto’s specific requirements and work directly with city officials to streamline your approval process.
The permit process typically involves:
Our building permit plans are designed with approval in mind, reducing delays and revision cycles that cost you time and money.
When evaluating drafting services near you, experience matters significantly. We bring years of structural engineering expertise to every project, ensuring your drawings meet the highest professional standards. Our team holds relevant certifications and maintains current knowledge of evolving building codes.
Modern architectural practice relies heavily on advanced technology. Our drawings utilize cutting-edge software that produces precise, detailed plans. This technology enables us to create 3D visualizations that help you understand your project before construction begins.
Understanding Toronto’s unique requirements gives us a significant advantage. We know which architectural services can navigate local zoning restrictions, heritage designations, and neighbourhood character guidelines that affect your project.
Several factors influence the investment required for your building plans across Toronto. Project complexity, size, and timeline all play crucial roles in determining final costs. We believe in transparent pricing that reflects the value we deliver.
Factors affecting drawing costs include:
Rather than focusing solely on the cheapest option, consider the long-term value of working with experienced professionals who get things right the first time.
While budget considerations are important, selecting blueprint services based solely on the lowest bid often leads to problems. Inexperienced drafters may create plans that require expensive revisions or fail to meet building code requirements.
Clear communication prevents costly misunderstandings. We maintain regular contact throughout the design process, ensuring your vision translates accurately into technical drawings. This collaborative approach results in better outcomes for everyone involved.
Toronto has specific requirements that differ from other municipalities. Working with professionals who understand local building codes, zoning restrictions, and permit processes saves time and prevents complications.
Technology continues transforming how we create and deliver architectural drawings. We embrace innovations like Building Information Modelling (BIM) and virtual reality visualization that enhance our service delivery. These tools help clients better understand their projects and make informed decisions.
Emerging trends include:
Our commitment to staying current with industry developments ensures our clients receive the most advanced engineering drawings available.
Working with local architectural drafting providers offers distinct advantages. We understand Toronto’s climate considerations, soil conditions, and architectural character requirements that affect your project design. This local knowledge translates into drawings that work better in our specific environment.
Benefits of local expertise include:
Many projects require collaboration between architects and structural engineers. Our integrated approach ensures your structural drawings align perfectly with architectural plans. This coordination prevents conflicts during construction and ensures your building’s safety and longevity.
We specialize in steel design, wood design, and concrete design, providing comprehensive structural solutions for projects of all sizes across Ontario and the Greater Toronto Area.
Finding quality architectural drawings in Toronto doesn’t have to be complicated. By understanding what to look for in professional services and avoiding common pitfalls, you can ensure your project starts on the right foundation. We’re committed to helping homeowners and developers throughout Toronto achieve their construction goals through expert design and engineering services. Contact us today to discuss how we can bring your vision to life with professional, code-compliant drawings that get results.
1. How long does it take to complete architectural drawings in Toronto?
The timeline varies depending on project complexity, but most residential projects take 2-6 weeks from start to finish. Commercial projects may require 6-12 weeks due to additional engineering requirements and coordination with multiple consultants.
2. Do I need an architect or can I use a draftsperson for my building plans?
This depends on your project scope and local requirements. Simple renovations often only require a qualified draftsperson, while complex new construction typically needs an architect’s involvement. We can help determine what’s appropriate for your specific project.
3. What’s the difference between permit drawings and construction drawings?
Permit drawings focus on code compliance and municipal requirements for approval, while construction drawings provide detailed instructions for builders. Many projects require both types, and we create comprehensive drawing sets that serve both purposes.
4. Can you help with heritage property renovations requiring special architectural services?
Yes, we have extensive experience working with Toronto’s heritage properties. We understand the special requirements for heritage designations and can create drawings that respect historical character while meeting modern building standards.
Get started
