



Home/Industry Insights/Basement Benching vs Underpinning: What Is Best for You?
Construction
Structural engineering
Overview → Load-bearing wall removal Underpinning & walkouts Shoring & retaining walls Inspection & evaluation Steel, wood & concrete designArchitectural design
Overview → Building permit drawings Custom homes & 3D views Design / build Planning & zoning (COA) Interior & mechanical designHome/Industry Insights/Basement Benching vs Underpinning: What Is Best for You?
Construction
When it comes to basement renovations or increasing headroom in your home, most homeowners come across two main options: basement benching vs underpinning. This decision can significantly impact your home’s structure, budget, and long-term usability. At Rigid Frames, we help Canadians navigate the complexities of structural engineering, and this article is here to shed light on which method might be best for your residential project.
If you’re a homeowner in Toronto or anywhere in the GTA, and you’re planning to finish or lower your basement, this detailed comparison will help you understand what each method offers, where it fits, and how to choose wisely.
According to references, both methods serve to increase usable space but differ drastically in approach, cost, impact, and future potential. Let’s break it all down together.
Check out our services and blogs.
To visit Rigid Builders for all your construction needs, visit Rigidframebuilders.com
Contact us:
Phone: (416) 276-6298
Email: [email protected]
Office: 250 Consumers Road, Unit 705, Toronto, Ontario M2J 4V6
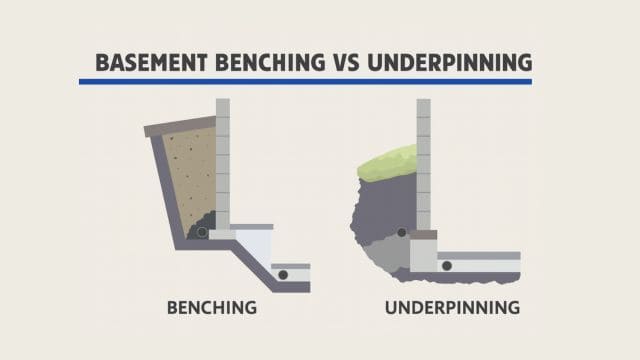
Basement benching is a method where we excavate the central part of your basement floor to lower it, but instead of extending the foundation walls, we create a “bench” or ledge along the perimeter. This reinforced ledge essentially holds back the earth and supports the original foundation.
So, we lower the middle, but we leave the exterior foundation walls untouched.
Faster and cheaper than underpinning
No digging under footings, reducing risk
Creates a step-like ledge around the perimeter
Doesn’t require structural changes to foundation walls
This method is ideal when the budget is tight or if underpinning is not feasible due to soil conditions or neighbouring property risks.
Basement underpinning, sometimes called basement lowering, involves extending your existing foundation deeper. We excavate under the footings in sections, reinforce them, and pour new concrete below the original foundation to gain height safely.
This is a more complex and costly process, but it also offers more usable space and better future flexibility.
Extends foundation depth
Increases floor-to-ceiling height with a level floor
Allows for legal basement apartments (meets height code)
Offers better long-term value
If you’re planning to turn your basement into a legal rental unit or want a fully finished space without losing square footage, this is typically the go-to option.
At its core, the debate of basement benching vs underpinning comes down to how we treat your home’s foundation.
| Feature | Benching | Underpinning |
|---|---|---|
| Cost | Lower | Higher |
| Excavation | Inside slab only | Below existing footings |
| Floor space | Reduced (bench area) | Full use of floor area |
| Structural impact | Minimal | Major |
| Time | Faster | Slower |
| Building Code Compliance | Sometimes no | Yes, if ceiling height is met |
| Ideal For | Quick fix, budget builds |
Legal units, full renovations |
We often explain it like this: Benching is like adding a shelf below a table, while underpinning is like extending the table legs.
From a budgeting standpoint, we always advise our clients to consider long-term goals. Benching will cost you less up front, but underpinning might give you better returns if you’re planning to rent or sell.
Benching: $70 – $150 per square foot
Underpinning: $100 – $250 per square foot
These are rough averages. The exact cost depends on soil conditions, basement size, existing structure, and permit requirements. We always provide site-specific assessments for accuracy.
One of the biggest deciding factors is compliance with Ontario’s Building Code. If your goal is to create a legal secondary suite, like a basement apartment, you must meet minimum ceiling height requirements, proper egress, insulation, and fire separation.
Underpinning can help achieve this.
Benching usually cannot, due to the ledge restricting space and usable height.
So if you’re considering income property potential, underpinning is the way to go.
Safety should always be a top priority. With underpinning, we’re modifying the structural base of your home. That’s why only experienced structural engineers like us at Rigid Frames should handle it.
Benching, while less invasive, still involves concrete forming and load calculations for that retaining bench.
Soil pressure calculations
Water table management
Load transfer strategies
Wall reinforcement (if needed)
In either method, permits and engineering drawings are mandatory in most municipalities, especially in Toronto and the GTA.
We usually recommend basement benching if:
Your budget is tight
You’re not planning to rent the space
You need the job done quickly
There are constraints on accessing neighbouring properties
Benching works well for storage areas, home gyms, or kids’ playrooms where aesthetics and square footage aren’t primary concerns.
On the flip side, choose underpinning if:
You want a completely finished basement
You plan to rent out the unit legally
You’re looking to increase your home’s value
You want maximum usable floor space
This method future-proofs your home, especially if you’re in a growing urban area like Toronto, Mississauga, Vaughan, or Brampton.
Surprisingly, yes.
In rare cases, we’ve combined both methods, especially in split-level or irregular foundation homes. For example, underpinning part of the foundation where a future apartment is planned, while benching less-used areas like laundry or storage.
It’s all about custom solutions, and that’s where our structural and architectural expertise comes into play.
Whether you choose basement benching or underpinning, don’t skip permits. Municipalities like Toronto require architectural drawings, structural engineering reviews, and building permits for both methods.
At Rigid Frames, we handle everything:
Site measurements
Structural analysis
Permit drawings
Construction oversight
Skipping this step could cost you down the road with failed inspections or home insurance issues.
Renovation timelines vary, but here’s what we usually see:
Benching: 2–4 weeks
Underpinning: 4–8+ weeks
Add more time if permits are delayed, especially in Toronto, where approval wait times can extend several weeks.
Lowering your basement means going deeper into the water table, which increases the risk of water infiltration.
Both methods must include:
Interior waterproofing membranes
Sump pumps or drainage
Weeping tile systems
We always recommend doing waterproofing alongside your basement lowering project to avoid future headaches.
Let’s talk investment. Homebuyers in the GTA are increasingly looking for finished basements, especially legal suites. This creates an opportunity to boost resale value by 20–30%, depending on your area and finishing quality.
Underpinning gives you a competitive edge. It maximizes floor area, ceiling height, and overall livability.
Benching doesn’t offer the same bump, but it can still make your home more functional and usable if executed well.
Choosing between basement benching and underpinning isn’t just about cost—it’s about how you want to use the space and how long you plan to stay in your home. At Rigid Frames, we tailor every solution to your property, your vision, and your budget.
Here’s our quick advice:
For legal suits or long-term living, go with an underpinning.
For fast, budget-friendly renovations, benching may suffice.
Always involve professionals. Engineering is not a DIY arena—your foundation is the literal base of your home. With cities like Toronto enforcing strict codes, professional guidance is a must.
Whether you’re a homeowner looking to maximize your basement’s potential or a property investor exploring renovation ROI, understanding the difference between basement benching vs underpinning is key. Each method has its strengths, and both can be part of smart, strategic planning for your home.
We’ve helped hundreds of clients across the GTA and Ontario make the right decision—always based on engineering, code, and long-term goals.
At Rigid Frames, our team of licensed structural engineers and architectural designers bring years of field experience, a deep understanding of Ontario building codes, and an unmatched commitment to safe, efficient basement design. You can trust that our insights are grounded in real-world projects and regulatory compliance.
1. Is basement benching legal in Toronto?
Yes, but it often won’t meet the height requirement for a legal apartment. Permits and engineering plans are still required.
2. Can I do underpinning without a permit?
No. Underpinning always requires structural plans and permits as it involves the foundation of your home.
3. Will benching decrease my usable basement space?
Yes, slightly. The bench takes up floor space along the perimeter and can impact furniture layout.
4. How much does basement underpinning add to home value?
Depending on the finish, it can add 20–30% in resale value, especially if it creates a legal secondary unit.
5. Which method is more durable long-term?
Underpinning generally provides a more permanent and structurally secure solution compared to benching.
Get started
