250 Consumers Road, Unit 705
Toronto, Ontario M2J 4V6
Deck Structural Drawings for Permits in Mississauga & Peel Region
Building a new deck or replacing an existing one in Mississauga or Peel Region often requires deck structural drawings for permits, especially for elevated decks, larger sizes, or decks tied into the house. Our licensed architects and engineers provide permit-ready deck structural drawings that clearly show framing, beam/post sizing, footings, and connection details so your permit application and build can move forward with fewer delays.
Order Now
Site Review + Engineering Guidance (As Needed)
When required, we confirm site conditions like attachment points, elevations, and existing structure. This helps ensure your deck structural drawings match what’s on-site and reduces surprises during construction.
Contact Us

Beam, Post, Joist & Footing Design
We design the structural system that supports your deck—beam sizes, post locations, joist spacing, and footing/pier details based on your deck height, spans, and loads. You get practical details your contractor can build from.
Order Now
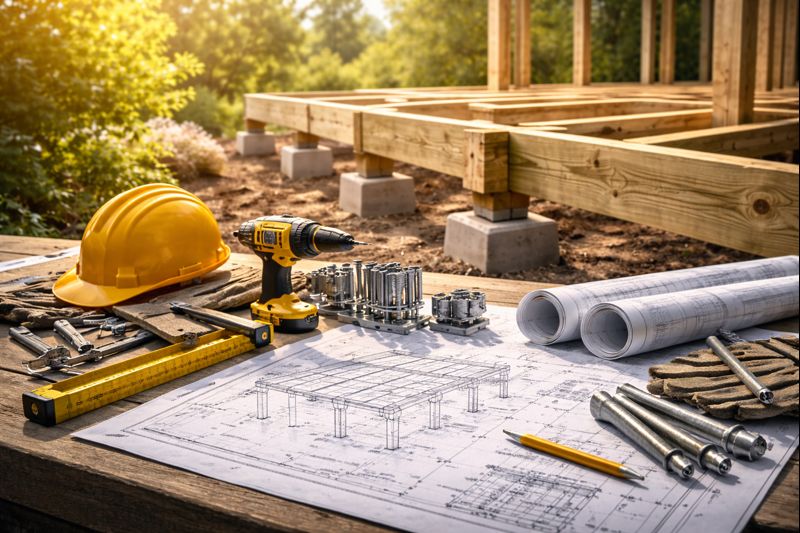
Permit-Ready Deck Structural Drawings for Permits
We can verify on-site conditions and align your drawings with what’s actually in place, joists, supports, and load paths, so your addition plan is accurate and build-ready across Toronto and the GTA.
Order Now





Why Homeowners Choose Us?
-
Permit-ready drawings
-
Top performing structural engineers
-
Clear contractor-friendly details
-
Multiple complimentary design options
-
Safety-first foundation support plans
-
Toronto + GTA service coverage
-
Guaranteed approvals with 0% rate of rejections
-
Best engineering practices used
Client
Testimonials
“We needed deck structural drawings for permits in Mississauga and the package was exactly what the city asked for. Clear details and easy process.”

Andy F.
“The drawings were clean and practical—our contractor had everything needed for footings and framing. Permit went through smoothly.”

Rene S.
Need Construction Too? Rigid Frames Builders Can Build the Addition
If you want a smoother, end-to-end process, we also offer house construction services through our Rigid Frames Builders team. That means you can move from structural drawings to a coordinated build plan, helping reduce handoffs, miscommunication, and delays during your home addition project.
Get Deck Structural Drawings for Permits Started
Tell us your deck size, height, and location in Peel Region. We’ll guide you on what information is needed and prepare deck structural drawings for permits in Mississauga & Peel that are clear, permit-ready, and contractor-friendly.
Inquire Now
Areas We Serve: Mississauga, Brampton, Caledon, City Centre, Square One, Cooksville, Port Credit, Mineola, Lakeview, Long Branch, Clarkson, Lorne Park, Erindale, Creditview, Meadowvale, Meadowvale Village, Streetsville, Lisgar, Churchill Meadows, Erin Mills, Central Erin Mills, Sheridan, Hurontario, Fairview, Applewood, Dixie, Rathwood, Rockwood Village, Malton, Airport Corporate, East Credit, Mavis-Erindale, Credit Woodlands, West Mississauga, Brampton Downtown, Bramalea, Springdale, Heart Lake, Mount Pleasant, Fletcher’s Meadow, Fletcher’s Creek, Sandalwood, Castlemore, Peel Village, Snelgrove, Credit Valley, Bram West, Huttonville, Cheltenham, Caledon East, Bolton, Palgrave, Nobleton, Kleinburg, Mono Mills, Inglewood, Belfountain, Terra Cotta, Alton, Mayfield West, Churchville