



Home/Industry Insights/OBC Water Closet Requirements Explained: Ontario Building Code Rules for Bathrooms (2026 Guide)
Construction

Structural engineering
Overview → Load-bearing wall removal Underpinning & walkouts Shoring & retaining walls Inspection & evaluation Steel, wood & concrete designArchitectural design
Overview → Building permit drawings Custom homes & 3D views Design / build Planning & zoning (COA) Interior & mechanical designHome/Industry Insights/OBC Water Closet Requirements Explained: Ontario Building Code Rules for Bathrooms (2026 Guide)
Construction
The obc water closet requirement is one of the most important yet misunderstood rules in residential bathroom design across Ontario. When we plan a new home, finish a basement, or renovate an existing washroom, this requirement quietly controls how much space we need around the toilet, how we route plumbing, and even how we frame the surrounding walls. If we overlook the obc water closet requirement, we risk failed inspections, awkward layouts, and costly changes mid-construction. That’s why we always treat it as a starting point, not an afterthought. In this 2026 guide, we break down exactly what the OBC water closet requirement means for homeowners, designers, and builders, and how it directly impacts residential architectural and structural planning throughout Ontario.
Check out more helpful information from our blogs.
To visit Rigid Builders for all your construction needs, visit Rigidframebuilders.com
Contact us:
Phone: (416) 276-6298
Email: [email protected]
Office: 250 Consumers Road, Unit 705, Toronto, Ontario M2J 4V6
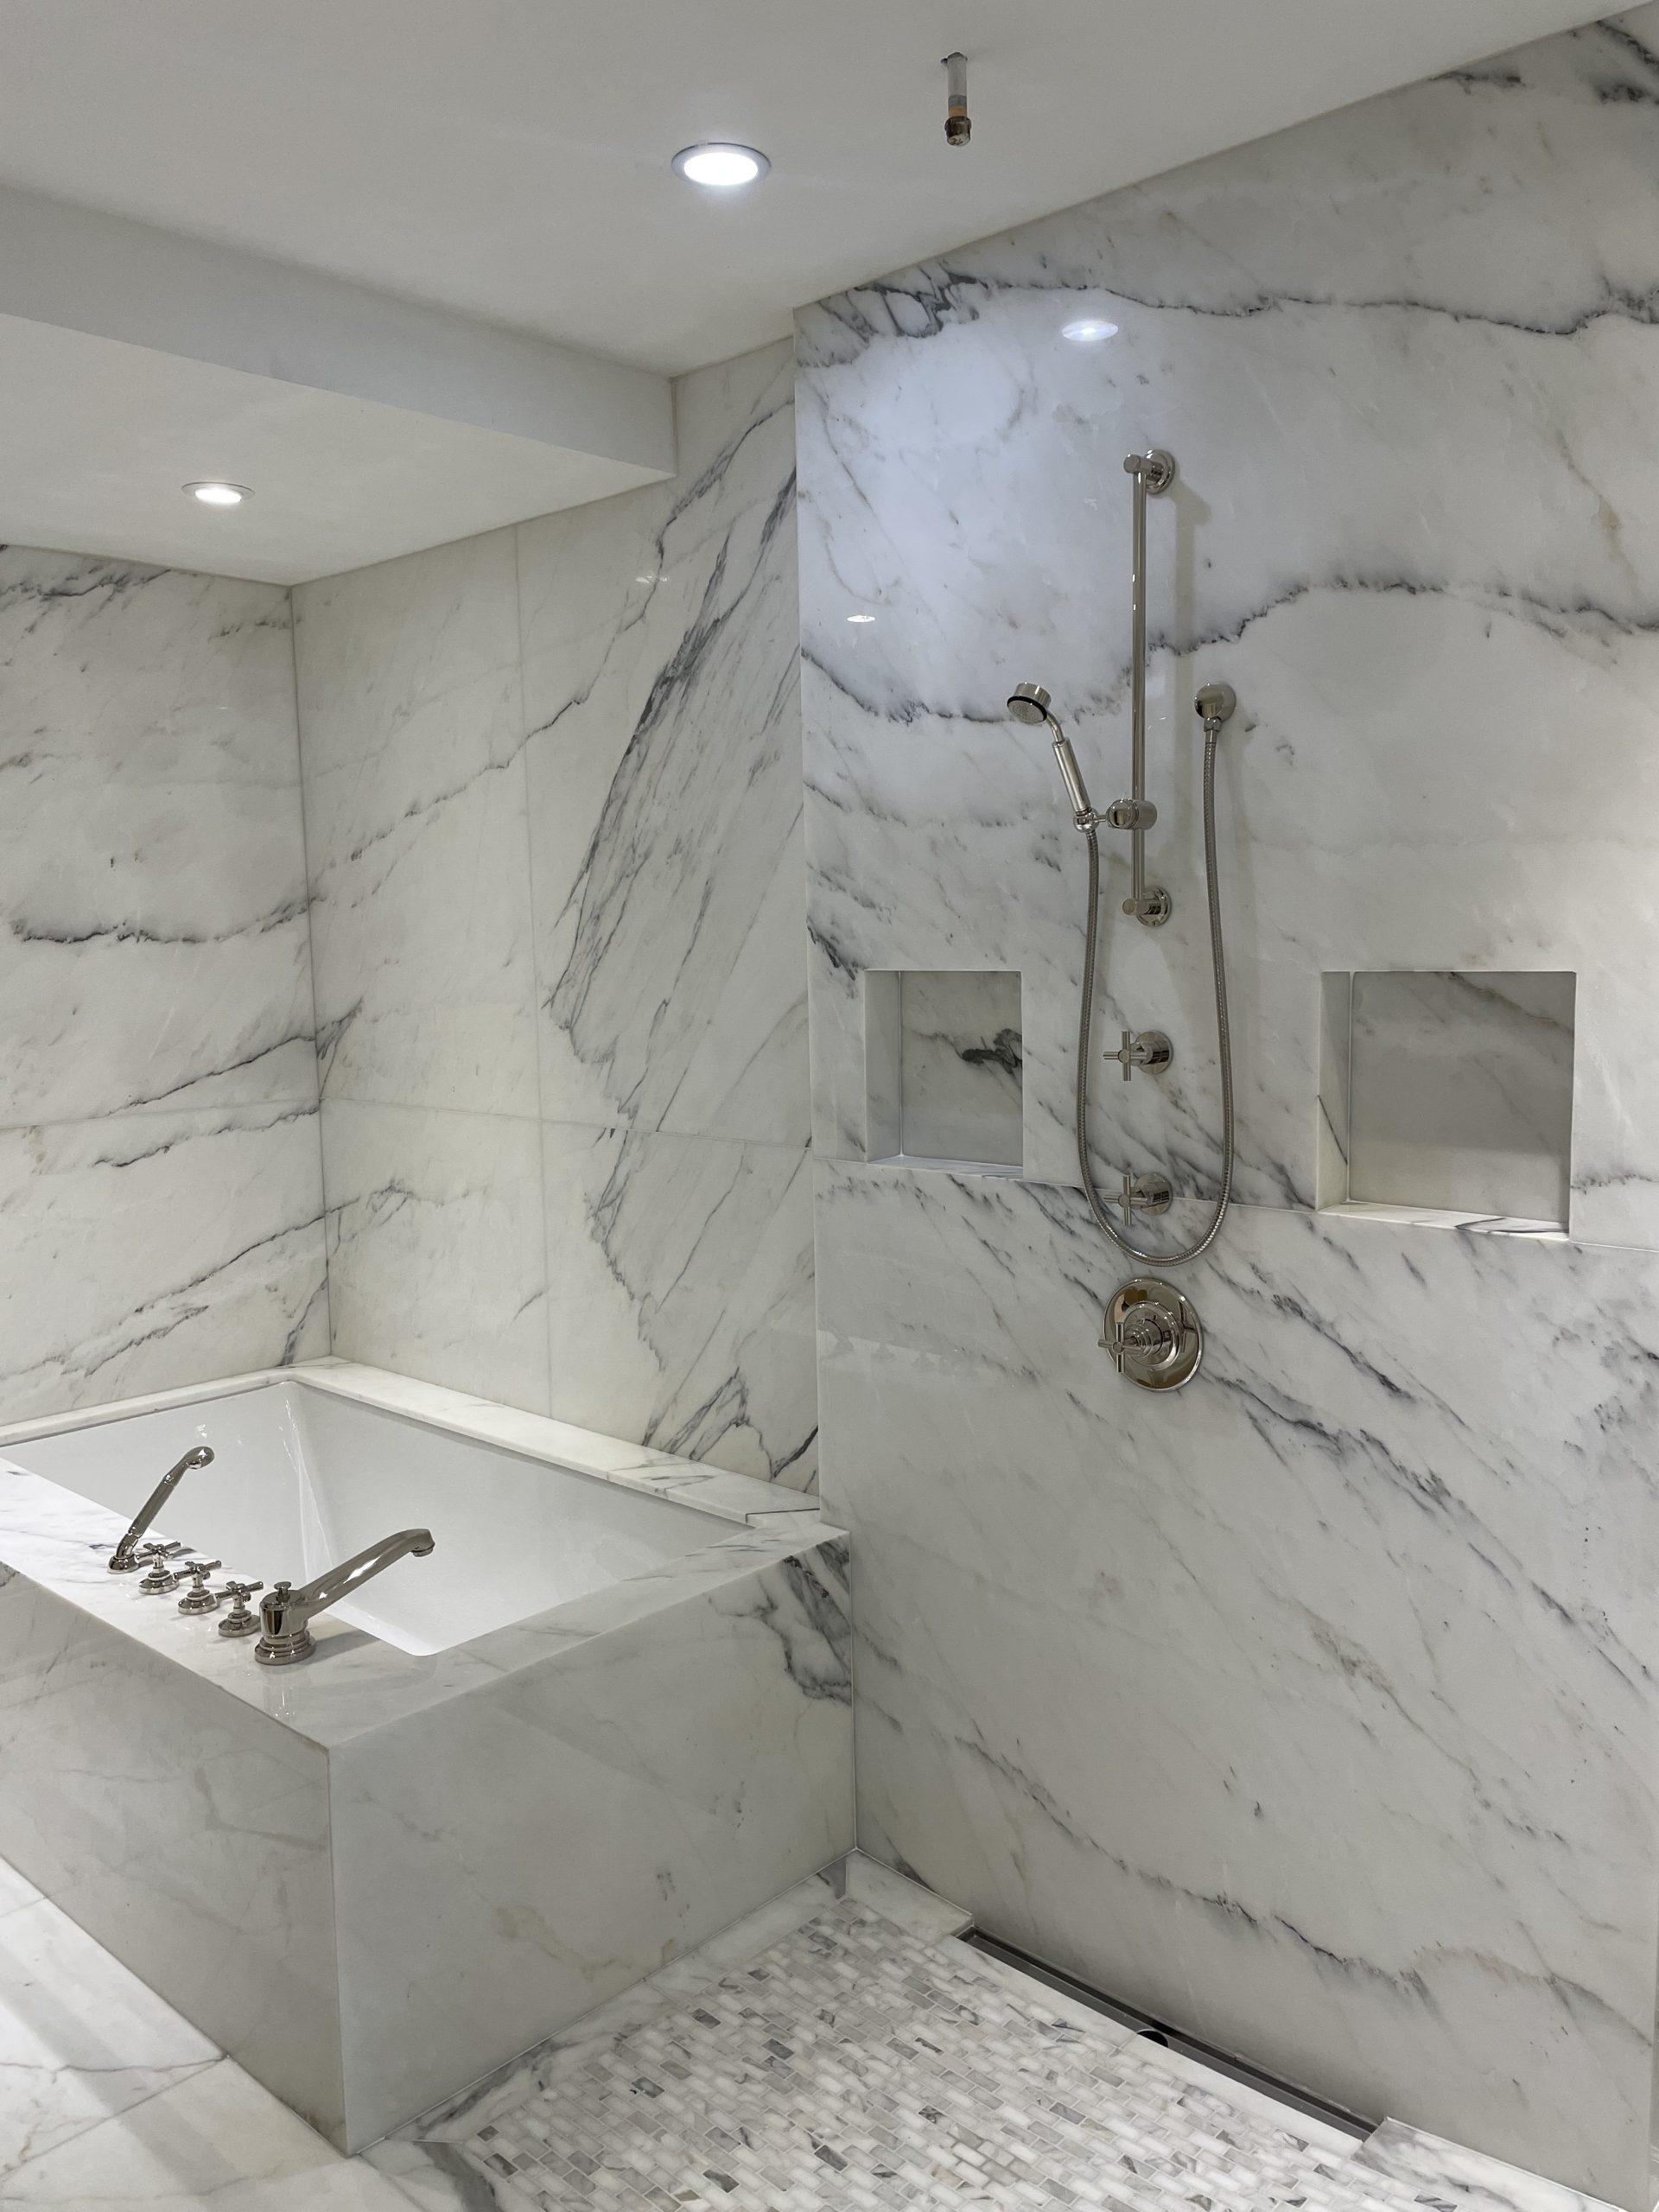
The OBC water closet requirement comes from the Ontario Building Code (OBC), primarily under Part 9 for housing and small buildings. In simple terms, it sets minimum standards for installing a toilet (water closet) in a dwelling. These standards address space, clearance, ventilation, plumbing, and accessibility where applicable.
At its core, the OBC water closet requirement ensures that:
The toilet has enough clear space to be used safely.
The plumbing system connects properly to the sanitary drainage system.
The room meets the minimum ceiling height and ventilation rules.
The installation does not compromise health or structural safety.
We often explain it like this: think of the obc water closet requirement as a “personal space bubble” defined by law. If the toilet does not have that bubble of space around it, it does not comply.
For low-rise residential buildings, the OBC typically requires:
A minimum of 600 mm (about 24 inches) of clear space in front of the water closet.
A minimum of 400 mm from the centreline of the toilet to any adjacent wall or obstruction.
A minimum overall width of about 760 mm of clear space for the water closet area.
These numbers may seem small, but they control the entire bathroom layout. When we design framing, especially in tight urban lots, we carefully plan wall thicknesses, pipe chases, and structural supports so the obc water closet requirement is never compromised.
When we talk about the obc water closet requirement, clearances are the most common point of confusion. Homeowners often assume “if it fits, it’s fine.” Unfortunately, that is not how inspections work.
The obc water closet requirement generally calls for at least 600 mm of unobstructed space in front of the toilet. This space cannot be reduced by cabinetry, bathtubs, or vanities. Inspectors measure this clear space from the front edge of the bowl.
If we design a powder room where the door swings inward, we must ensure that the door does not reduce this 600 mm clearance when closed. In tight spaces, we often recommend:
Out-swinging doors
Pocket doors
Sliding barn-style doors (when structurally feasible)
Each option must still respect structural wall integrity, especially in load-bearing partitions.
The obc water closet requirement also typically requires at least 400 mm from the centreline of the toilet to the nearest wall or obstruction. That means if we draw an imaginary line through the centre of the toilet, we must measure 400 mm to one side and 400 mm to the other.
If a vanity or tub sits too close, we risk failing the obc water closet requirement. During renovations, we often see older homes where this dimension falls short. In those cases, we may need to shift plumbing lines, which can affect joists, beams, and load paths.
That is why we always coordinate architectural design with structural review before construction begins.
The OBC water closet requirement does not exist in isolation. It works alongside general OBC rules on ceiling height and headroom.
In most residential areas under Part 9, the minimum ceiling height is 2.1 m (about 6′-11″) over required floor areas. For bathrooms, that height generally applies over the fixture and required clearances.
If we install a water closet under a sloped roof or beneath a beam, we must confirm that:
The headroom above the required clear space meets code.
The structural beam depth does not reduce usable height below allowed limits.
In basement renovations, this becomes especially critical. We often lower slabs or adjust beam configurations to maintain compliance with both structural engineering standards and the obc water closet requirement.
Ignoring this relationship between structure and code can lead to expensive corrections after inspection.
The obc water closet requirement also connects directly to plumbing provisions in the OBC. A water closet must discharge into a properly vented sanitary drainage system.
Key considerations include:
Correct pipe diameter (commonly 3″ or 4″ soil pipe).
Proper slope for horizontal drainage lines.
Adequate venting to prevent trap siphoning.
When we coordinate structural design with plumbing layouts, we carefully review joist spacing and beam placement. Cutting through structural members to run large diameter toilet drains can weaken the system if not properly engineered.
In some custom homes, we design dropped ceilings or bulkheads specifically to accommodate compliant plumbing while maintaining the obc water closet requirement. It is always better to design around the code than to carve through structure later.
We often compare two scenarios for clients to show how the obc water closet requirement affects real layouts.
600 mm clear in front.
400 mm from centreline to side walls.
No interference from door swings.
Proper vented drain connection.
In this layout, the bathroom feels comfortable, safe, and practical. Inspections proceed smoothly.
Only 500 mm in front because the vanity was oversized.
300 mm from centreline to wall.
Door hits the toilet tank.
Drain line improperly sloped.
This second scenario violates the obc water closet requirement and may require demolition to correct. In our experience, fixing such errors after framing costs far more than planning correctly from the start.
While most single-family homes fall under standard Part 9 rules, accessibility becomes relevant in certain cases. For example:
Multi-unit residential buildings.
Barrier-free design requirements.
Aging-in-place renovations.
In these cases, the obc water closet requirement may expand beyond minimum 400 mm side clearance. Barrier-free designs typically require more generous dimensions, grab bar reinforcement, and increased maneuvering space.
From a structural perspective, we often reinforce walls with solid blocking to support grab bars. Even when not mandatory, we recommend future-proofing. According to CMHC research, bathroom renovations rank among the top home upgrades in Canada, often to improve safety and accessibility as homeowners age. Planning beyond the minimum obc water closet requirement can add long-term value.
Many people assume the obc water closet requirement is purely architectural. In reality, it often drives structural decisions.
When we place a toilet:
We must align it with joist cavities.
We must avoid cutting oversized holes in engineered wood joists.
We must ensure beams do not interfere with plumbing drops.
If the bathroom stacks over another floor, we carefully align vertical soil stacks to avoid notching beams. The obc water closet requirement may dictate shifting a wall by 50 mm or 100 mm, which can cascade into changes in load-bearing layouts.
In tight urban infill projects across the GTA, these small shifts matter. We treat the obc water closet requirement as an early design constraint, not a late-stage afterthought.
Ontario has many homes built before the current code standards. When we renovate, we often discover toilets installed with insufficient clearance.
Does every old bathroom need to be rebuilt? Not necessarily. The OBC generally applies to new construction and significant renovations. However, when we alter plumbing or reconfigure layouts, the updated obc water closet requirement may apply.
Common renovation strategies include:
Shifting partition walls.
Replacing bulky vanities.
Reworking door swings.
Relocating plumbing within structural limits.
We always evaluate whether structural walls can be moved or whether beams must be reinforced. That is where structural engineering and architectural planning meet the obc water closet requirement head-on.
Basement bathrooms introduce unique challenges. Slab-on-grade construction often requires cutting concrete to install toilet drains.
When we design basement layouts, we consider:
Slab thickness.
Location of foundation footings.
Sewer invert levels.
Backwater valves.
The obc water closet requirement still applies to clearances and spacing, even in compact basement bathrooms. However, structural and geotechnical factors add another layer of complexity.
If sewer levels are too high, we may need a sewage ejector system. That decision must align with plumbing code and structural slab design. We treat the obc water closet requirement as one piece of a larger system that includes structure, drainage, and safety.
We often hear the same myths repeated:
Myth 1: “As long as the toilet fits, it’s legal.”
Not true. The obc water closet requirement sets minimum clearances that go beyond physical fit.
Myth 2: “Inspectors don’t measure.”
They do. We have seen clearances measured on site.
Myth 3: “Older homes are exempt forever.”
Major renovations can trigger compliance with the current obc water closet requirement.
By addressing these myths early, we avoid misunderstandings and ensure smooth approvals.
Small bathrooms can still feel spacious. The key lies in smart design.
We use techniques such as:
Wall-mounted sinks to free up floor space.
Compact toilet models that maintain required clearances.
Pocket doors to avoid clearance conflicts.
The obc water closet requirement does not prevent creativity. Instead, it defines the boundaries within which we design. Think of it like a soccer field. The lines do not limit the game; they make the game possible.
When we integrate structural engineering early, we can optimize framing layouts to accommodate the obc water closet requirement without wasting square footage.
If we wait until framing is complete to check the obc water closet requirement, we invite problems. Early coordination between architectural planning and structural design prevents costly revisions.
In our workflow, we:
Confirm required bathroom dimensions at concept stage.
Align structural walls and beams accordingly.
Coordinate plumbing routes before finalizing framing plans.
This integrated approach reduces site changes and inspection delays. The obc water closet requirement becomes a guiding principle rather than a constraint discovered too late.
Experience, expertise, authority, and trust matter when interpreting the obc water closet requirement. The Ontario Building Code evolves, and 2026 updates continue to refine technical details.
We rely on:
Direct code review.
Coordination with licensed designers and engineers.
Field experience across Ontario municipalities.
Our background in structural and architectural engineering allows us to understand how the obc water closet requirement interacts with load paths, material choices such as steel or engineered wood, and overall building performance.
When homeowners rely on professionals who understand both code and structure, compliance becomes smoother and safer.
The obc water closet requirement may seem like a small detail, but it controls the safety, comfort, and legality of every residential bathroom in Ontario. From a minimum 600 mm front clearance to 400 mm side offsets, these rules shape how we design walls, run plumbing, and frame structures. When we coordinate architectural planning with structural engineering early, we avoid costly revisions and ensure every bathroom meets inspection standards. By applying practical experience, verified code knowledge, and coordinated design review, we uphold strong EEAT principles—demonstrating expertise, authority, and trust in every project we undertake.
1. What is the minimum front clearance under the obc water closet requirement?
The typical minimum is 600 mm of clear space in front of the toilet, measured from the front edge of the bowl.
2. How much side clearance does the obc water closet requirement need?
Generally, at least 400 mm from the centreline of the toilet to any adjacent wall or obstruction is required.
3. Does the obc water closet requirement apply to basement bathrooms?
Yes. Even in basements, the same clearance and plumbing rules apply, along with additional considerations for drainage and slab construction.
4. Do renovations have to meet the current obc water closet requirement?
Significant renovations or plumbing alterations can trigger compliance with current code requirements, depending on the scope of work.
5. Why should structural engineers review bathroom layouts for code compliance?
Because the obc water closet requirement affects framing, beam placement, joist openings, and plumbing routing. Coordinated review prevents structural and inspection issues.
Get started
