250 Consumers Road, Unit 705
Toronto, Ontario M2J 4V6
Best Residential Structural Engineer Services in Mississauga, Ontario
If you’re planning a renovation that changes walls, openings, foundations, or framing, you may need a residential structural engineer in Mississauga to assess the structure and provide permit-ready structural drawings. We create clear, buildable plans for homeowners and contractors, designed around your existing home conditions and the scope of work so your project can move forward confidently.
Request Now
Permit-Ready Structural Drawings (Mississauga Residential)
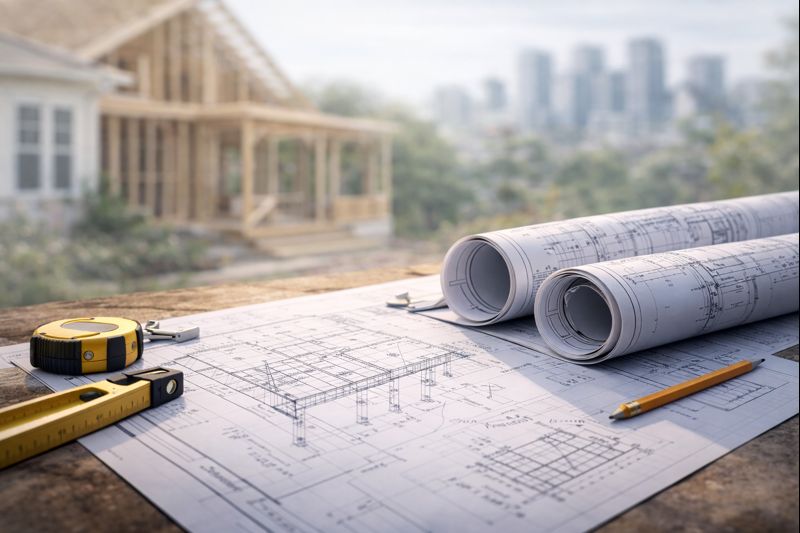
We provide structural engineer drawings tailored for residential permits and construction with the help of our architects. Your package includes structural plans, key details, and notes that help support a smoother review and a cleaner build on-site.
Contact Us
Load Bearing Wall, Beam & Post Design (LVL / Steel Options)
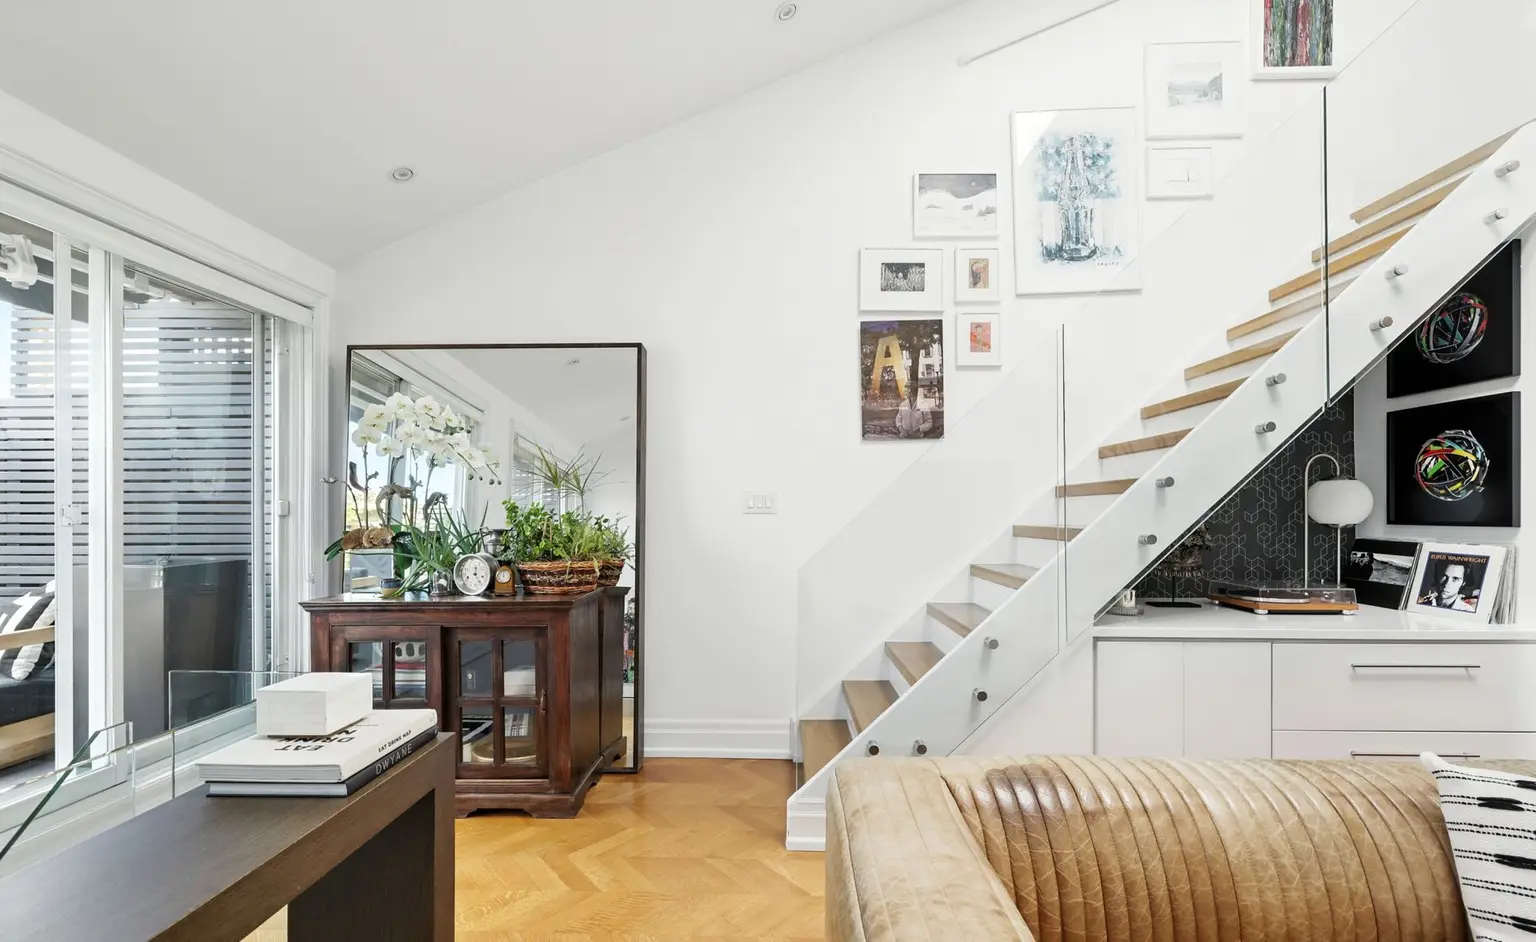
Removing a wall or widening an opening? We design the support system—load bearing wall structural drawings, beam sizing, post placement, and connection details—so your renovation is safe, stable, and build-ready.
Order Now

Site Review + Engineering Guidance for Renovations
We can verify site conditions and align your drawings with what’s actually in place (joists, supports, load paths, attachment points). This reduces surprises during demolition and helps keep your Mississauga project on track.
Order Now






Why Homeowners Choose Us?
-
Permit-ready drawings
-
Top performing structural engineers
-
Clear contractor-friendly details
-
Multiple complimentary design options
-
Safety-first foundation support plans
-
Toronto + GTA service coverage
-
Guaranteed approvals with 0% rate of rejections
-
Best engineering practices used
Client
Testimonials
“We needed a residential structural engineer in Mississauga for our wall removal. The drawings were clear, detailed, and easy for our contractor to follow.”

Andy F.
“Professional, straightforward, and fast. They guided us through what was needed and delivered a permit-ready structural package for our renovation.”

Rene S.
Need Construction Too? Rigid Frames Builders Can Build the Addition
If you want a smoother, end-to-end process, we also offer house construction services through our Rigid Frames Builders team. That means you can move from structural drawings to a coordinated build plan, helping reduce handoffs, miscommunication, and delays during your home addition project.
Book a Residential Structural Engineer in Mississauga
Tell us what you’re planning—load-bearing wall removal, beams/posts, addition, deck, basement work, or general renovations. We’ll guide you on the next steps and provide residential structural engineering in Mississauga with permit-ready drawings that contractors can build from.
Inquire Now
Areas We Serve: Mississauga, City Centre, Square One, Cooksville, Port Credit, Mineola, Lakeview, Clarkson, Lorne Park, Erindale, Creditview, Meadowvale, Meadowvale Village, Streetsville, Lisgar, Churchill Meadows, Erin Mills, Central Erin Mills, Sheridan, Hurontario, Fairview, Applewood, Dixie, Rathwood, Rockwood Village, Malton, Airport Corporate, East Credit, Credit Woodlands, Mavis-Erindale, Streetsville Village