



Home/Industry Insights/Rigid Frame vs Truss: Which Structural System Should You Choose?
Construction

Structural engineering
Overview → Load-bearing wall removal Underpinning & walkouts Shoring & retaining walls Inspection & evaluation Steel, wood & concrete designArchitectural design
Overview → Building permit drawings Custom homes & 3D views Design / build Planning & zoning (COA) Interior & mechanical designHome/Industry Insights/Rigid Frame vs Truss: Which Structural System Should You Choose?
Construction
When it comes to structural systems in buildings, few comparisons draw more debate than rigid frame vs truss. As engineers, architects, and builders, we often field the question: “Which is better for my project?” The answer is, it depends. In this article, we walk through both systems with clarity, giving you the information you need to make an informed decision for projects in Ontario, the Greater Toronto Area, or elsewhere in Canada.
We aim to provide balanced insight into steel design, timber (wood) design, concrete, architectural and structural engineering, all through the lens of this comparison.
To visit Rigid Builders for all your construction needs visit Rigidframebuilders.com
Contact us:
Phone: (416) 276-6298
Email: [email protected]
Office: 250 Consumers Road, Unit 705 Toronto, Ontario M2J 4V6
Get Started
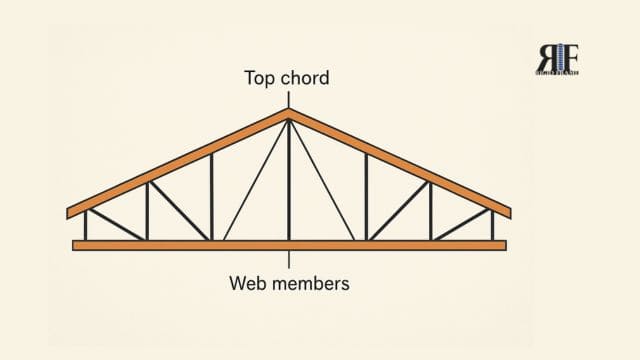
A truss (more precisely “open‑web truss” in many building applications) is a structural framework made of members arranged in triangular units. The typical arrangement has two parallel chords (top and bottom) connected by diagonal and vertical web members. That triangulated shape allows loads to be transferred and distributed efficiently.
The top chord is generally in compression, resisting bending.
The bottom chord is in tension, resisting sagging loads.
Web members (diagonals and verticals) largely carry shear and axial forces.
The triangular geometry ensures stability: one side can’t move without deforming a triangle, which is efficient.
Because of this geometry, trusses can span large distances while using less material than solid beams of equivalent strength.
Though our focus is “open web truss vs rigid frame,” it’s worth noting there are many truss types: Warren, Pratt, Howe, etc. In building applications, open web steel trusses are common because of their efficient load paths, lighter weight, and easier routing of services (wiring, HVAC, plumbing) through the openings.
The “open web” designation means you can see through the truss (there is no solid web), giving flexibility in interior space usage.
A rigid frame is a system in which beams and columns are rigidly connected, meaning moment is transferred through joints without relying just on bracing or triangulation. In steel buildings, rigid frames often use I‑beams or welded sections to resist bending, shear, and axial loads in a frame that acts monolithically.
Rigid frames are common in industrial, warehouse, and multistory structures because they can resist both vertical loads (gravity) and lateral loads (wind, seismic) in a unified system.
Joints between beams and columns are moment connections (not simple supports).
The frame resists bending; members carry axial plus bending forces.
Because moments are resolved in the frame, external bracing is often minimized.
Rigid frames lend themselves to simpler architectural envelope planning (fewer secondary supports), and can support heavy loads, large spans, or wide clearances.
Below is a side‑by‑side comparison of key attributes when evaluating rigid frame vs truss systems.
| Attribute | Truss (Open Web) | Rigid Frame |
|---|---|---|
| Material Efficiency | Often more efficient—less steel used for given span because of triangulation | Uses thicker, continuous members; may require more steel but fewer connections |
| Span Capability | Can span large distances, effective for moderate spans | Excellent for very large spans and multistory continuity |
| Flexibility of Interiors | Easier to run services (ducts, plumbing, wiring) through web openings | Fewer internal openings — routing needs coordination or penetrations |
| Connections & Joints | Many joints (web to chord) — more welding or bolting points | Fewer but more critical joints (beam‑column) |
| Ease of Fabrication & Erection | Trusses often prefabricated off‑site, then lifted and placed | Rigid frames require precise alignment on site, more complex erection |
| Resistance to Lateral Loads | Requires bracing (usually) or additional structural support | Intrinsically good at resisting moment, better lateral stiffness |
| Cost (Initial & Lifecycle) | Usually lower initial material cost for many spans | Higher material cost, but can win on long‑term durability and maintenance |
| Architectural Impact | More “open” look, lighter structure | Heavier, more solid look — may obstruct lighting or create shadows |
From these comparisons, you can start to see there is no “always better” option — it comes down to your project needs.
Here are scenarios where a truss system is often preferable:
Long, clear spans where material cost matters. Trusses yield better strength-to-weight.
Projects with complex services (HVAC, plumbing, electrical) that benefit from open webs.
Single‑story buildings like workshops, barns, aircraft hangars, or warehouse sheds.
Projects with tighter budgets or desire to minimize steel weight.
Flexible geometry (e.g., variable roof slopes or endwall conditions).
Trusses often provide greater transparency for service routing, lower dead load on foundations, and competitive cost efficiency for many common span ranges.
Rigid frames become compelling when:
Large, heavy structures or multistory buildings (industrial, commercial, high bay).
High lateral load demands (strong winds, seismic zones) where frame stiffness matters.
Need for fewer internal supports and large open space with minimal structural intrusion.
Heavy point loads or equipment that hang from the frame (cranes, conveyors, mezzanines).
Long-term durability and lower maintenance are prioritized (fewer small joints to inspect).
Rigid frames can also accommodate more architectural freedom in envelope design (e.g. placing doors/windows anywhere along sidewalls) without being constrained by web openings.
Cost is always top of mind — here’s what to consider beyond just purchase price:
Because trusses use material more efficiently, initial steel cost is often lower per length or span. Many trusses can be prefabricated, lowering on-site labour.
Rigid frames tend to use heavier sections, and careful field alignment and welding/bolting can drive labour costs higher.
The more joints and connections you have, the more potential points for corrosion, fatigue, or loosening over time. Trusses have many web-to-chord joints, which means more inspection is needed.
Rigid frames, by contrast, have fewer joints and larger continuous members, potentially reducing long-term maintenance.
If a rigid frame structure lasts significantly longer or needs fewer repairs, that can offset higher upfront costs. For buildings expected to last decades, durability often tips the balance in favour of robust rigid systems.
Understanding load behavior is critical when comparing rigid frame vs truss.
Trusses mitigate bending by dividing loads among many members; internal web members handle shear.
Rigid frames rely on strong beam and column sections, along with moment resistance at joints, to handle bending and shear.
Trusses often require separate bracing systems (like cross bracing, rigid diaphragms) because the truss itself is less stiff in lateral direction.
Rigid frames resist lateral loads intrinsically via their rigid joints, providing better stability under wind or seismic forces.
For some building uses (sensitive equipment, architectural finishes, precision tolerances), deflection matters as much as strength. Rigid frames often yield stiffer systems, reducing deflections under load. Trusses might have more elastic behaviour.
While much of the discussion centers on steel systems, rigid frame vs truss comparisons apply in other materials too.
Steel is ideal for both trusses and rigid frames: high strength-to-weight, prefabrication, and ease of connection.
Trusses are often steel tubular or angle sections welded or bolted. Rigid frames use I‑beams or welded box sections.
Galvanization or protective coatings are essential to prevent corrosion.
In timber construction, roof trusses are common (roof truss systems). Rigid timber frames (post-and-beam frames) exist but are heavier and more costly in wood material. For wood, the truss model is often more material-efficient.
In reinforced concrete buildings, rigid frames are very common (moments transferred via beams and columns). Truss systems in concrete are less frequent, except in special situations like concrete space frames.
In many projects you might even see hybrid systems: steel truss roofs over concrete rigid frames.
How a structure looks and feels matters to owners and users.
Trusses often create an open, airy aesthetic. The open webs expose geometry, giving a visual rhythm and interest.
Rigid frames appear solid and imposing; their simpler lines can allow cleaner architectural finishes but may block natural light or introduce shadows.
In both systems, cladding, skylights, and fenestration design interplay with structural choices.
The structural system should integrate with architectural vision, not fight it.
In our time of climate awareness, sustainability plays a role.
Trusses often use less material (less embodied carbon) for many spans, which is a plus.
But rigid frames’ durability can reduce replacement and repair cycles, saving resources over the long term.
Use of recyclable materials, coatings, local sourcing, and efficient fabrication all factor in.
The energy cost of maintenance, insulation integration, and long-term robustness should be part of holistic sustainability.
No structural system is plug-and-play. Here are challenges to anticipate:
For trusses: coordinating the routing of mechanical, electrical, plumbing systems through web openings without compromising strength; detailing connections to chords; bracing layout.
For rigid frames: joint detailing (welds, plates, stiffeners), managing deformations, fabrication tolerances, and field alignment.
Foundations must be robust for either system, but rigid frames might impose more concentrated moments and forces on base plates.
Local codes (wind, snow, seismic) may push toward more rigid systems in some regions of Canada.
In Ontario & Greater Toronto, snow loads and wind loads can be significant; engineers must size members and connections accordingly.
When you’re deciding, here’s a practical checklist to guide you:
Span / Clearances Required — Does the building need very large open spans, or is the span modest?
Lateral Load Demands — Is wind, seismic, or snow load critical in your region?
Service Routing Needs — Do you need to run ducts, wiring, plumbing unobstructed?
Budget Constraints — How much can you afford in both upfront and lifecycle costs?
Aesthetic Goals — Do you favor light, open structure or solid, clean lines?
Durability & Maintenance — Do you value low maintenance and fewer inspections?
Construction Time & Site Conditions — Are you constrained in site labour, alignment precision, or tolerances?
Future Flexibility — Might the building evolve (e.g. add mezzanine, cranes, extra floors)?
If your project emphasizes long spans, lightness, and service flexibility, trusses often win. If your project demands high stiffness, durability, and heavy loads, rigid frames may prevail.
Let me paint two scenarios to illustrate:
You need a wide-span building to store farm equipment. You want minimal internal supports, clear height, allowance for HVAC, wiring, or sprinklers, and budget sensitivity.
Truss (open web) is attractive: lighter steel, easier to route services, efficient spans.
If snow loads or wind are extreme, a more robust rigid frame or hybrid approach may be considered.
You need high bays, large clear spans, heavy machinery suspended, cranes, mezzanines, and minimal deflection.
A rigid frame is likely the better option: high stiffness, strong joints, fewer mid-supports and easier to integrate dynamic loads.
In many real projects, engineers choose hybrid systems: rigid frames for major bays and trusses for secondary spans.
Here are a few misconceptions that often trip decision‑making:
“Trusses are always cheaper.” Not always — in very wide spans or heavy load conditions, the cost advantage may vanish.
“Rigid frames are overkill.” For smaller buildings they may be overdesigned, but for critical loads they’re necessary.
“You can neglect connections.” Many failures are due to connection detail, not primary member strength.
“One system fits all climates.” Local wind, snow, and seismic demands must drive design.
“Fabrication vs field tradeoffs don’t matter.” For tight sites or complex geometry, the cost and risk of fitting on site can dominate.
Avoiding these pitfalls means working with structural engineers who understand both systems deeply — that’s what we prioritize.
At the end of the day, rigid frame vs truss is not a binary good vs bad but a matter of context. Let me recap:
Trusses shine when you need efficient spans, lighter structures, and ease of routing services.
Rigid frames dominate when stiffness, durability, heavy loads, and architectural demands push harder performance.
Cost, site conditions, maintenance, and future flexibility tip the balance.
Many projects fall into the gray zone; a hybrid or hybrid-adjacent solution can be optimal.
If I were advising someone in Ontario or the Greater Toronto Area, I’d collaborate early between architect and structural engineer, run comparative cost models, and evaluate system behavior under local wind/snow loads.
Choosing between rigid frame vs truss is a nuanced decision. There’s no one-size-fits-all. As long as you weigh span needs, load demands, routing, cost, aesthetics, and durability, you can land on the right structural system. In our work, we aim to give clients clarity and precision, so decisions are data-driven, not guesswork.
Get started
