



Home/Industry Insights/Toronto Architectural Permit Drawings: What You Need for a Fast Building Permit
Construction

Structural engineering
Overview → Load-bearing wall removal Underpinning & walkouts Shoring & retaining walls Inspection & evaluation Steel, wood & concrete designArchitectural design
Overview → Building permit drawings Custom homes & 3D views Design / build Planning & zoning (COA) Interior & mechanical designHome/Industry Insights/Toronto Architectural Permit Drawings: What You Need for a Fast Building Permit
Construction
When we embarked on our first construction project in Toronto, we quickly discovered that navigating the building permit process felt like solving a complex puzzle. Each piece needed to fit perfectly, and architectural permit drawings served as the foundation of this intricate system. At Rigid Frameses, we’ve helped countless property owners across the Greater Toronto Area transform their construction dreams into reality through expertly crafted permit application drawings.
Understanding the requirements for architectural permit drawings in Toronto can make the difference between a smooth approval process and months of delays. We’ve witnessed projects stall for weeks simply because the building permit blueprints didn’t meet the City of Toronto’s specific standards. That’s why we’re sharing our expertise to help you navigate this process efficiently.
To visit Rigid Builders visit Rigidframebuilders.com
Contact us:
Phone: (416) 276-6298
Email: [email protected]
Office: 250 Consumers Road, Unit 705 Toronto, Ontario M2J 4V6
Architectural permit drawings serve as the visual language between your construction vision and the City of Toronto’s regulatory requirements. Think of these construction permit plans as the roadmap that guides building officials through your project’s compliance with the Ontario Building Code and local zoning bylaws.
We develop Building Permit drawings for renovation, extension/addition, alterations (load-bearing wall removal, underpinning and walkout). This is as follows: We take measurements of your house, assess the existing structure, discuss with you to determine your needs and preferences, prepare the drawings for your approval, then finalize the architectural and structural drawings including the Building Code related specifications. We apply for and obtain the Building Permit for your project.
The City of Toronto requires these drawings as part of their formal review process to ensure your project complies with the Ontario Building Code, local Zoning By-laws and other applicable laws. We’ve learned that the quality and completeness of your permit documentation set directly impacts approval timelines.
Every project we handle requires a comprehensive set of regulatory submission plans that tell the complete story of your construction project. These aren’t just simple sketches – they’re detailed technical documents that demonstrate how your project meets every safety, structural, and zoning requirement.
Our experience has shown that successful architectural permit drawings must include specific elements that Toronto building officials expect to see.
We ensure every permit review drawing contains:
| Drawing Type | Purpose | Key Information Required |
|---|---|---|
| Site Plan | Property context and compliance | Setbacks, lot coverage, drainage |
| Floor Plans | Interior layout and dimensions | Room sizes, egress paths, accessibility |
| Elevations | Exterior appearance | Height limits, material specifications |
| Building Sections | Structural relationships | Floor-to-ceiling heights, structural systems |
| Details | Construction specifics | Material connections, weatherproofing |
Through hundreds of successful permit applications, we’ve discovered that understanding Toronto’s specific requirements can dramatically reduce approval times. The approval process typically takes anywhere between 5 to 20 business days if the application is complete and meets all requirements.
We’ve found that the City of Toronto’s building department operates differently from other municipalities in the GTA. Their review process focuses heavily on code compliance blueprints that demonstrate not just what you’re building, but how it meets Ontario Building Code requirements.
The permit filing plans we prepare must address multiple review streams simultaneously. Zoning compliance, building code adherence, and environmental considerations all factor into the approval process.
We’ve learned to anticipate questions from different review departments and address them proactively in our construction authorization drawings.
One recurring challenge we encounter involves incomplete building approval drawings that miss crucial details. Toronto’s building officials are thorough, and they’ll identify every missing piece of information before granting approval.
Heritage property considerations often complicate the process in Toronto’s older neighborhoods. We ensure our permit submission sets address heritage guidelines when applicable, preventing delays that could add weeks to your timeline.
Zoning variances present another complexity we navigate regularly. When your project doesn’t conform to standard zoning requirements, we prepare additional documentation that supports your variance application alongside the primary building permit schematics.
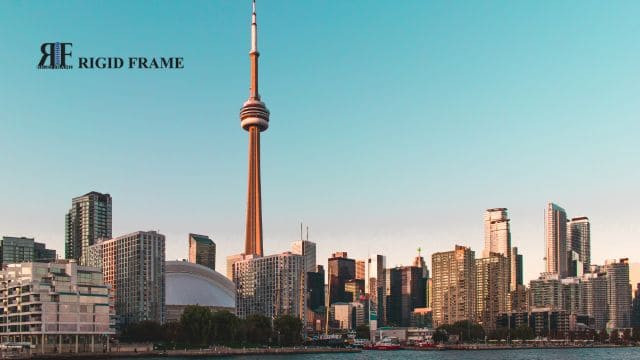
In Toronto, not everyone can prepare architectural permit drawings for submission to the building department. We maintain BCIN (Building Code Identification Number) qualifications through the Ministry of Municipal Affairs and Housing, which authorizes us to prepare construction authorization plans for permit applications.
Professional accountability extends beyond just drawing preparation. When we stamp construction permit documentation, we’re accepting legal responsibility for the accuracy and code compliance of our work. This professional liability protection gives our clients confidence that their regulatory approval drawings will withstand scrutiny.
The complexity of Toronto’s building code requires ongoing education and specialization. We invest continuously in professional development to stay current with evolving regulations and best practices in permit documentation preparation.
Based on our extensive experience, we’ve developed streamlined processes that minimize delays in permit approval. The preparation of permit submission drawings typically takes 1-3 months, followed by an additional month for city review once submitted.
We begin every project with a comprehensive site assessment and client consultation. This initial phase allows us to identify potential challenges early and develop strategies to address them in our building code compliance drawings.
Our design development process involves regular client feedback loops to ensure the final construction permit plans align with your vision while meeting all regulatory requirements. We’ve learned that investing time in thorough planning prevents costly revisions later in the process.
Quality control checkpoints throughout our drawing production ensure that every building permit schematic meets Toronto’s standards before submission. We review each drawing against current building codes and zoning requirements multiple times before finalizing the permit documentation set.
While architectural permit drawings represent an upfront investment, we’ve seen how proper preparation saves money throughout the construction process. Quality permit application drawings prevent costly change orders and construction delays that often result from unclear or incomplete documentation.
We structure our services to provide transparent pricing that reflects the complexity and scope of your project. Simple residential additions require different levels of detail compared to complex commercial renovations, and our pricing reflects these differences.
The value of professional architectural permit drawings extends beyond just permit approval. Contractors use these construction permit plans for accurate bidding and construction guidance, often resulting in more competitive pricing for your project.
At Rigid Frameses, we combine technical expertise with practical construction knowledge to deliver permit documentation that exceeds Toronto’s standards. Our team understands both the regulatory requirements and the construction realities that make projects successful.
We serve clients throughout the Greater Toronto Area and beyond, bringing consistent quality and professional standards to every project. Our expertise in structural engineering, architectural design, and construction processes ensures comprehensive support throughout your permit application journey.
Our collaborative approach involves you in the design process while handling all technical complexities behind the scenes. We translate your vision into compliant, constructible architectural permit drawings that move your project forward efficiently.
Navigating Toronto’s building permit process doesn’t have to be overwhelming when you have expert guidance and properly prepared architectural permit drawings. We’ve helped hundreds of property owners successfully obtain permits through thorough preparation and attention to detail. Whether you’re planning a simple renovation or complex new construction, professional permit documentation sets the foundation for project success.
Q: How long does it take to prepare architectural permit drawings in Toronto? A: Based on our experience, preparing comprehensive architectural permit drawings typically takes 4-8 weeks depending on project complexity. Simple residential projects move faster, while complex commercial or multi-unit developments require more detailed documentation.
Q: Can I prepare my own architectural permit drawings for submission in Toronto? A: While property owners can prepare basic drawings for minor projects, Toronto requires BCIN-qualified professionals for most construction projects. Professional drawings ensure code compliance and reduce the risk of permit rejection or delays.
Q: What happens if my architectural permit drawings are rejected by the City of Toronto? A: If drawings are rejected, we work with you to address the city’s comments and resubmit corrected plans. Our professional guarantee means we’ll revise drawings at no additional cost when rejections result from our errors.
Q: Do architectural permit drawings need to show structural engineering details? A: Yes, most projects require structural engineering input, especially for load-bearing modifications or new construction. We coordinate with structural engineers to ensure your permit drawings include all necessary structural details for approval.
Q: How much do professional architectural permit drawings cost in Toronto? A: Costs vary based on project scope and complexity. We provide detailed proposals after reviewing your specific requirements, ensuring transparent pricing that reflects the professional services needed for successful permit approval.
Get started
