



Home/Industry Insights/Ontario Ceiling Height Standards: Everything You Need to Know in 2026
Construction
Structural engineering
Overview → Load-bearing wall removal Underpinning & walkouts Shoring & retaining walls Inspection & evaluation Steel, wood & concrete designArchitectural design
Overview → Building permit drawings Custom homes & 3D views Design / build Planning & zoning (COA) Interior & mechanical designHome/Industry Insights/Ontario Ceiling Height Standards: Everything You Need to Know in 2026
Construction
When we design homes across Ontario, one of the first technical questions we address is the Ontario Ceiling Height Standards. Whether we are working in Toronto, Mississauga, Ottawa, or smaller municipalities, Ontario Ceiling Height Standards directly affect how we plan layouts, structural framing, mechanical systems, and overall livability. In 2026, understanding Ontario Ceiling Height Standards is not optional; it is essential for anyone building, renovating, or finishing residential space.
As structural and architectural engineers at Rigid Frame, we focus on delivering practical, code-compliant guidance rooted in real project experience. In this article, we break down Ontario Ceiling Height Standards clearly and accurately, using the Ontario Building Code (OBC) as the primary authority, and explain how these standards influence residential architectural design.
Check out more helpful information from our blogs.
To visit Rigid Builders for all your construction needs, visit Rigidframebuilders.com
Contact us:
Phone: (416) 276-6298
Email: [email protected]
Office: 250 Consumers Road, Unit 705, Toronto, Ontario M2J 4V6
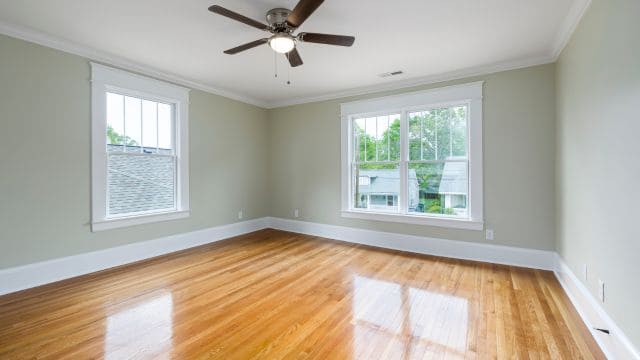
Ontario Ceiling Height Standards refer to the minimum ceiling heights required under the Ontario Building Code for residential spaces. These standards ensure safety, comfort, ventilation efficiency, and usability in homes.
The Ontario Building Code sets out minimum height requirements for habitable rooms, basements, corridors, bathrooms, and other areas. These requirements are not arbitrary. They are based on decades of research on indoor air quality, human comfort, structural clearances, and life safety.
In general, for most new residential construction:
Minimum ceiling height for habitable rooms: 2.3 m (approximately 7 ft 6 in) over at least 75% of the required floor area.
Minimum height for remaining required floor area: 2.1 m (approximately 6 ft 11 in).
Minimum height for bathrooms, laundry rooms, and corridors: 2.1 m.
When we apply Ontario Ceiling Height Standards in design, we do not simply check a number. We evaluate structure, ductwork, beams, slab thickness, and mechanical routing. A dropped beam or improperly planned duct can reduce ceiling height below code, triggering redesigns or failed inspections.
Ontario Ceiling Height Standards are about compliance, but they are also about quality of life. A few inches can make the difference between a basement that feels bright and open or one that feels cramped.
Habitable rooms include living rooms, bedrooms, dining rooms, and family rooms. Under Ontario Ceiling Height Standards, these spaces must generally have a minimum ceiling height of 2.3 m over at least 75% of the required floor area.
What does that mean in practical terms?
If we design a bedroom, at least three-quarters of its required floor area must have a ceiling height of 2.3 m or more. The remaining 25% can be as low as 2.1 m. This allowance is particularly useful in sloped ceilings or where structural beams are present.
From a design perspective, we always aim to exceed the minimum where possible. While Ontario Ceiling Height Standards define the legal minimum, market expectations often go higher:
8 ft (2.44 m) ceilings are common in many homes.
9 ft (2.74 m) ceilings are increasingly standard in new builds.
10 ft and above are typical in custom homes.
However, the legal compliance benchmark remains the Ontario Ceiling Height Standards defined in the OBC.
Research in environmental psychology has shown that higher ceilings are associated with increased perception of openness and improved creative thinking. A well-cited study published in the Journal of Consumer Research found that higher ceilings influence abstract thinking and spatial perception. While the Building Code focuses on safety, design professionals must also consider these human factors.
Basements often generate the most questions about Ontario Ceiling Height Standards. Many homeowners want to finish basements for rental units, secondary suites, or additional living space. But basement ceiling heights must comply with code.
For finished basements:
The minimum ceiling height is typically 2.1 m for habitable rooms.
However, in many cases, 2.3 m over 75% of the floor area is required, depending on classification and use.
Under beams, ducts, and structural elements, a reduction is allowed to 2.1 m.
In older homes, existing basements may not meet current Ontario Ceiling Height Standards. When we evaluate these projects, we assess:
Slab thickness
Underside of floor joists
Beam depths
Mechanical duct runs
If the height is insufficient, options may include:
Underpinning the foundation
Lowering the slab
Reframing structural elements
Reconfiguring ductwork
We always review the Ontario Building Code carefully before recommending structural modifications. Lowering a basement floor, for example, requires proper engineering to maintain foundation stability.
Ontario Ceiling Height Standards ensure that basement units provide safe egress, adequate ventilation, and livable space, especially important in secondary suites.
Not every room requires the same height under Ontario Ceiling Height Standards. Bathrooms, corridors, and laundry rooms typically require a minimum height of 2.1 m.
For bathrooms specifically:
The minimum height of 2.1 m must be provided in front of fixtures.
Areas under sloped ceilings may be acceptable if clearance at fixtures meets code.
In hallways, the 2.1 m minimum ensures safe passage and headroom. In mechanical rooms and utility areas, minimum heights may vary depending on equipment, but general clearance rules apply.
When we coordinate structural engineering with mechanical systems, we carefully manage duct routing. Oversized ducts can compromise Ontario Ceiling Height Standards in corridors and basement areas. That is why structural and architectural coordination from the beginning prevents costly changes later.
Sloped ceilings are common in attic conversions and custom home designs. Ontario Ceiling Height Standards allow sloped ceilings, but with strict area requirements.
At least 50% to 75% of the required floor area (depending on room classification) must meet the minimum height requirement, typically 2.3 m for habitable rooms. The remaining area cannot fall below 1.4 m in many cases.
We often explain it like this: imagine drawing a horizontal line at 2.3 m. The majority of your room must sit above that line. The lower edges near roof slopes cannot dominate the usable area.
For attic conversions, we evaluate:
Roof structure (rafters or trusses)
Insulation thickness
Structural reinforcement
Headroom above stairs
Ontario Ceiling Height Standards are especially critical when converting unfinished attic space into legal bedrooms.
From a structural engineering standpoint, Ontario Ceiling Height Standards directly influence:
Floor assembly thickness
Beam sizing
Span lengths
Foundation depth
If we aim for a finished basement height of 2.3 m, we must calculate:
Slab thickness (typically 100 mm or more)
Ceiling assembly
Joist depth
Subfloor thickness
A deeper floor system reduces headroom below. That means we must balance structural integrity with Ontario Ceiling Height Standards.
For example, longer spans require deeper beams. But deeper beams may reduce ceiling height. So we often optimize spans or introduce intermediate supports to maintain compliance.
This is where structural engineering and architectural design intersect. Ontario Ceiling Height Standards are not just architectural rules—they shape the entire structural strategy.
Older Ontario homes, especially those built before modern code updates, often have lower basement ceilings. It is common to see basement heights under 2.0 m in homes built mid-20th century.
Modern homes, however, are designed with Ontario Ceiling Height Standards in mind from the start. Many municipalities in the Greater Toronto Area see:
9 ft main floors
8–9 ft second floors
8 ft or higher basements
While the Ontario Ceiling Height Standards define minimums, market expectations have pushed typical construction above those thresholds.
When we renovate older homes, we assess whether the existing ceiling heights can legally support intended use, particularly for rental units.
Ontario Ceiling Height Standards are critical when creating legal secondary suites.
For a legal basement apartment:
Minimum ceiling heights must comply with OBC requirements.
Fire separations and sound control must be installed.
Ceiling height often becomes the limiting factor. If the basement does not meet Ontario Ceiling Height Standards, we may need structural underpinning or slab lowering.
We never recommend proceeding without confirming compliance. Municipal inspections rely heavily on Ontario Ceiling Height Standards when approving secondary units.
Although Ontario Ceiling Height Standards define the legal minimum, good design often exceeds it.
We consider:
Natural light penetration
HVAC distribution
Acoustic performance
Visual proportion
Higher ceilings allow better daylight spread and improve airflow. Think of ceiling height like breathing room for a home. Just as we feel better in open outdoor space, interiors with adequate vertical clearance feel more comfortable.
Ontario Ceiling Height Standards protect safety, but thoughtful design enhances experience.
We frequently see avoidable issues such as:
Installing oversized bulkheads without planning
Ignoring beam depths in renovation
Adding drop ceilings that reduce the legal height
Failing to account for the finished flooring thickness
These small oversights can push the ceiling height below Ontario Ceiling Height Standards.
Early coordination between structural, architectural, and mechanical disciplines prevents these errors.
At Rigid Frame, we integrate Ontario Ceiling Height Standards into every phase of residential design. Our structural and architectural engineering services focus on compliance, durability, and efficient design.
We support homeowners, builders, and developers across Ontario by:
Reviewing structural drawings for headroom conflicts
Designing underpinning and slab lowering solutions
Coordinating beam placement
Ensuring code-compliant secondary suites
We base our designs strictly on Ontario Building Code requirements and engineering best practices. Our goal is not just to meet Ontario Ceiling Height Standards, but to create spaces that function well structurally and architecturally.
Ontario Ceiling Height Standards play a central role in residential architectural design across Ontario. From habitable rooms to basements and secondary suites, these standards define safety, comfort, and legal compliance. While the Ontario Building Code sets minimum heights—generally 2.3 m for habitable rooms and 2.1 m for other spaces—good design often exceeds these numbers.
By understanding Ontario Ceiling Height Standards early in the design process, we avoid costly revisions and ensure homes are safe, functional, and ready for approval.
This article reflects our professional experience as structural and architectural engineers working under the Ontario Building Code. We rely on code-based requirements, engineering principles, and practical project experience across Ontario to provide accurate and trustworthy guidance.
1. What is the minimum ceiling height for living rooms in Ontario?
Under Ontario Ceiling Height Standards, living rooms must generally have a minimum height of 2.3 m over at least 75% of the required floor area.
2. What is the minimum basement ceiling height in Ontario?
Basement habitable spaces typically require at least 2.1 m to 2.3 m depending on use, with allowances under beams as defined by Ontario Ceiling Height Standards.
3. Can I finish my basement if the ceiling is under 2.1 m?
If the ceiling height does not meet Ontario Ceiling Height Standards, structural modifications such as underpinning or slab lowering may be required before approval.
4. Do bathrooms have the same ceiling height requirements as bedrooms?
No. Under Ontario Ceiling Height Standards, bathrooms typically require a minimum of 2.1 m, which is lower than habitable room requirements.
5. Are 9-foot ceilings required by code in Ontario?
No. Ontario Ceiling Height Standards set minimums, not 9 ft requirements. However, many new homes exceed the minimum for comfort and market appeal.
Get started
