



Home/Industry Insights/What’s New For Windows And Guards In OBC 2024
Construction

Structural engineering
Overview → Load-bearing wall removal Underpinning & walkouts Shoring & retaining walls Inspection & evaluation Steel, wood & concrete designArchitectural design
Overview → Building permit drawings Custom homes & 3D views Design / build Planning & zoning (COA) Interior & mechanical designHome/Industry Insights/What’s New For Windows And Guards In OBC 2024
Construction
The 2024 Ontario Building Code (OBC) brings meaningful changes to fall prevention and protection at windows — especially in dwelling units — and clearer rules for when glazing must act like a guard.
Find some explanatory details about the changes in the 2024 OBC for windows and guards.
In dwelling units, any openable window located more than 1.80 m (6 ft.) above exterior grade must meet one of the following conditions:
· Have the sill located at least 900 mm (3 ft.) above the finished floor, or
· Have a guard, or
· Have a window opening limiter – a window fitted with a mechanism that limits any clear unobstructed opening to ≤ 100 mm (4”) — this type of mechanism is called a window opening control device (WOCD).
This is one of the most significant new safety requirements.
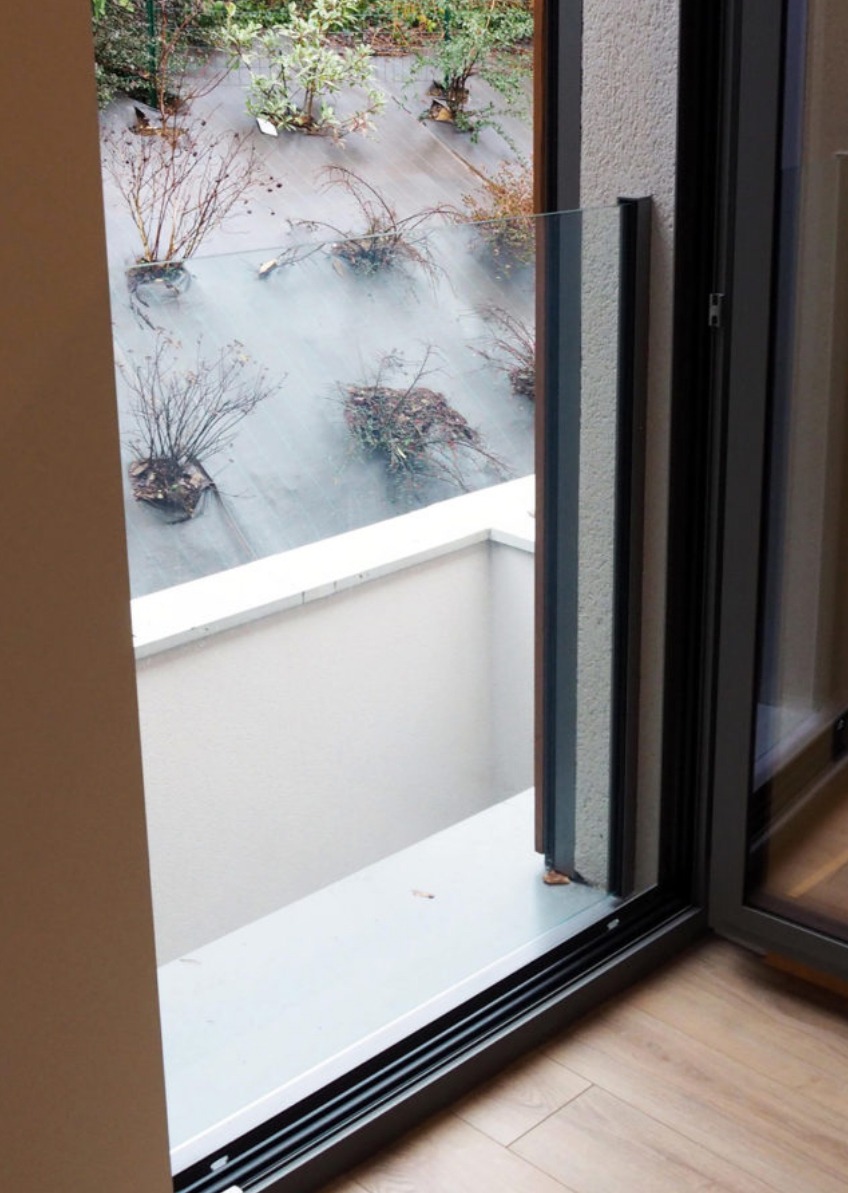
Low sill window located more than 6 ft above the exterior grade and protected by a glass guardrail.

Sill Height ≤ 900 mm (36”) and window located more than 1.8m above grade
If the openable window sill is 900 mm (36”) or less above the finished floor, then one of the following must be provided:
· A window opening limiter restricting opening to no more than 100 mm (4”), or
· A guard.

Combined window with fixed glazing in the lower part and openable window with sill above 36”. A WOCD or a guard is not required in this case, because the openable portion of the window has a sill located above 36” from the floor.
Note: Having a large window with a low sill to ensure the maximum of natural light is entering the room and at the same time avoid having to install a WOCD or a guard is possible! You can install a combined window with a fixed panel in the lower part and an openable window in the upper part, starting at 36” above the finished floor (as per picture above).
Various types of window opening control devices (WOCD) are available on the market in Ontario. These devices must:
· Prevent openings to less than 100 mm (4”) to reduce child-fall risks, and
· Be releasable without tools to allow egress in emergencies (as per ASTM F2090 standard – F2090 Standard Specification for Window Fall Prevention Devices With Emergency Escape (Egress) Release Mechanisms).

WOCD is installed on a single-hung/double-hung window to limit the opening to less than 100mm (4”). WOCD can be released for full opening of the window for emergency escape.
An egress window in Ontario is a specialized, operable and unobstructed window required by the Ontario Building Code to serve as a safe emergency escape route for bedrooms and basements.
If a low sill window must serve as egress (for emergency escape) and requires fall protection, you must use ASTM F2090-compliant WOCDs. They are generally acceptable in Ontario. It is highly recommended to contact the Building Department/Inspector to validate the type of WOCD to be installed.
For more information, you can check Window Opening Control Devices: OBOA Building Code Advisory Services.
Note: Choosing the right type of WOCD for an egress window is key – it is the difference between passing the building inspection or failing it. The WOCD to be installed on an egress window must comply with the ASTM F2090 standard – F2090 Standard Specification for Window Fall Prevention Devices With Emergency Escape (Egress) Release Mechanisms. Recommended to check with the Building Inspector to validate the WOCD to be installed on your egress window.
An openable window requires fall-prevention measures if:
· The sill is ≤ 900 mm (36”) above the interior floor in a house, requiring either a guard or a <100 mm (4”) window opening limiter device, and
· The sill is more than 1.8 m (6 ft) above the exterior grade.
For bedrooms in Ontario homes, in most cases, at least one window must:
· Open without tools
· Provide minimum clear opening sizes
· Remain open without extra support (as per OBC 9.9.10.1)
If a window must serve as an egress window and requires fall prevention, you must use an ASTM F2090-compliant WOCD on the window.
· If the window is NOT used for egress:
A guard or permanent window opening limiter is acceptable.
· If the window is also used for egress:
Use an ASTM F2090 WOCD that allows a no-tools release for emergency escape.
These automatically reset and restrict opening to <100 mm (4 in) on normal operation, and can allow full opening of the window for emergency escape.
Manufacturers’ installation materials emphasize:
· Correct placement for limited opening (≤ 100mm (4”))
· Ensuring the release mechanism functions without tools for emergencies
· Automatic re-latching after closing of the window
Municipalities may adopt their own policies to ensure consistent enforcement. It is highly recommended to verify with the Building Inspector which type of WOCD is accepted by the city.
This is not a new requirement for the 2024 OBC, but it is relevant to mention it when talking about window fall protection.
In dwelling units (houses), glazing installed over stairs, ramps and landings that extends to less than 0.9 m (36”) above the walking surface must be:
· protected by guards, or
· be non-openable (fixed) and designed to withstand the specified lateral loads for guards as provided in article OBC 4.1.5.14.

The house’s staircase has windows located less than 0.9 m (36”) above the steps. Windows with fixed glazing should be designed to resist the lateral loads specified for guards by a Structural Engineer.
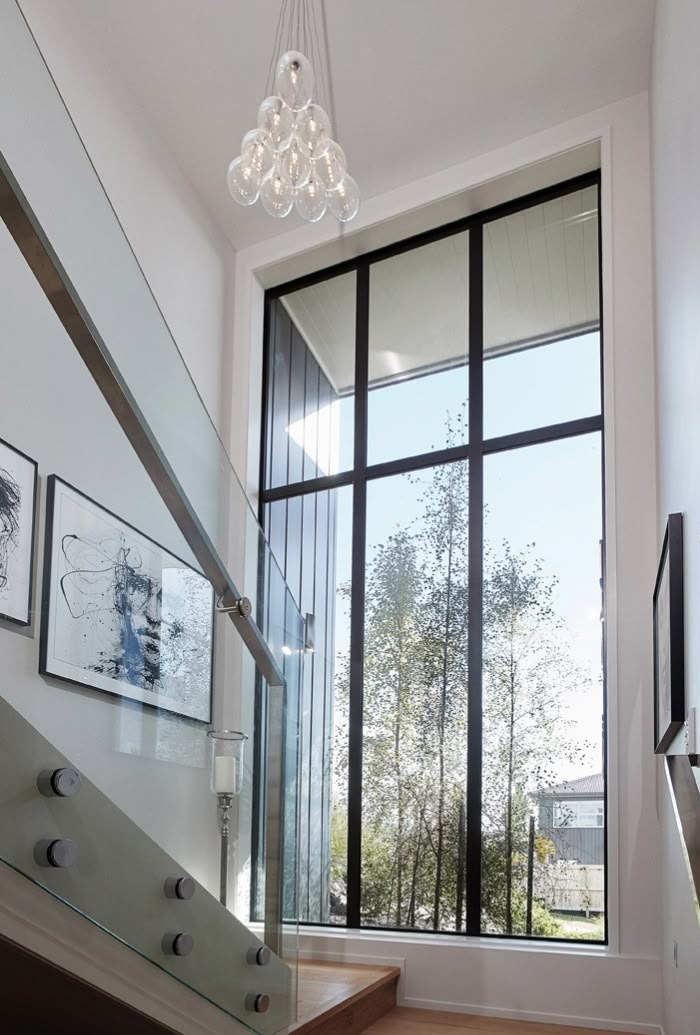
Floor-to-ceiling window in a staircase –- glazing “acts as a guard” (as per OBC 4.1.5.16). Glazing should be designed to resist lateral loads specified for guards by a Structural Engineer. Safety-glazing rules may also apply depending on the configuration.
In other buildings other than dwelling units, the same protections are required for glazing installed to less than 1.07 m (42”) above the walking surface.
Are there varying types of window fall prevention devices for different window models?
Yes, there are varying types of window fall prevention devices such as window guards (metal or glass), and window opening control devices (WOCD), each giving a respective fit and protection level for different window models.
WOCDs prevent child falls and allow full emergency egress; while window guards prevent falls by creating a physical barrier (not a WOCD). WOCDs limit the window opening to < 4” and reset automatically. They can be released for the full opening of the window.
What type of window fall prevention devices can be used for an egress window?
Only a WOCD compliant with the ASTM F2090 standard can be used/installed on an egress window. More specifically, one dual-action release WOCD or two single-action release WOCD are models which can be installed as they offer a full release to allow the full opening of the window. Check out the building inspector to validate the model to be used. A window guard prevents falls by creating a physical barrier and is not considered to be a WOCD.
Are window stops and window wedges considered acceptable WOCDs?
Window stops and windows wedges limit the opening of a window to provide partial ventilation while discouraging intrusion. They are not considered fall-prevention devices and are not code-recognized for egress windows.
Can a WOCD be installed on any type of windows, including existing windows?
A WOCD can be installed on different types of windows, new and existing, such as a double-hung window, sliding window, or casement window. Keep in mind that the installation process may vary depending on the type and model of the window.
Can a new window be already equipped with a WOCD?
Major window brands understand the importance of window safety and have readily equipped their products with Window Opening Control Devices (WOCDs). Check out your window manufacturer.
Get started
