



Home/Industry Insights/Toronto Basement Underpinning Structural Requirements and Guide
Construction
Structural engineering
Overview → Load-bearing wall removal Underpinning & walkouts Shoring & retaining walls Inspection & evaluation Steel, wood & concrete designArchitectural design
Overview → Building permit drawings Custom homes & 3D views Design / build Planning & zoning (COA) Interior & mechanical designHome/Industry Insights/Toronto Basement Underpinning Structural Requirements and Guide
Construction
Thinking of transforming your Toronto basement underpinning structural requirements and space?
You’re not alone. Basement renovations are booming across the Greater Toronto Area, especially for homeowners craving more square footage without moving. But before jumping into construction, there’s one crucial thing we must talk about: basement underpinning structural requirements.
As structural engineers at Rigid Frames, we’ve worked with countless homeowners and contractors throughout Ontario. Whether it’s structural design, architectural support, or complete foundation overhauls, we make sure everything meets or exceeds provincial and municipal codes. In this guide, we’ll walk you through everything you need to know, without the fluff.
Check out our services and blogs.
To visit Rigid Builders for all your construction needs, visit Rigidframebuilders.com
Contact us:
Phone: (416) 276-6298
Email: [email protected]
Office: 250 Consumers Road, Unit 705, Toronto, Ontario M2J 4V6
Explore Our Services

Basement underpinning isn’t just about digging deeper for extra ceiling height. It’s a full structural redesign of your home’s foundation. In Toronto, it’s essential to meet structural engineering requirements to avoid costly mistakes—or worse, dangerous living conditions.
According to StatsCan, nearly 65% of residential renovation permits in the GTA involve basement upgrades, many requiring some form of underpinning. But here’s the kicker: most of those projects run into delays due to missed requirements or improper planning.
We’re here to help you avoid that.
At its core, underpinning is the process of strengthening and lowering your home’s foundation. It’s commonly used when:
You want to turn your basement into a legal secondary suite
Your current foundation is unstable or deteriorating
You’re increasing ceiling height to meet Ontario Building Code
Water damage or soil shifting has compromised structural integrity
Think of underpinning like giving your house a stronger pair of legs. It’s not cosmetic—it’s structural, and it’s permanent.
Now, let’s break down the critical structural elements required by Ontario standards and Toronto bylaws. Every underpinning job should comply with Part 9 of the Ontario Building Code (OBC) and sometimes even Part 4 when structural complexity increases.
Before any shovel hits the ground, we must submit engineer-stamped structural drawings to the City of Toronto. These must show:
Foundation wall dimensions and reinforcements
New slab and footing depth
Steel beam and column placement
Load-bearing wall alterations
These aren’t just red tape. They’re your lifeline for safe construction.
We often commission soil reports to confirm that the soil can support the additional foundation depth. Toronto has a mix of clay, silt, and glacial till, which influences how deep we can go and what support is needed.
Toronto homeowners typically choose from a few main underpinning methods, depending on soil type, existing structure, and budget.
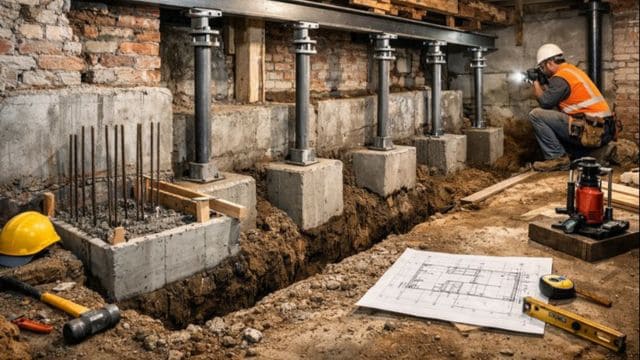
This involves digging small sections (called pins), pouring new concrete footings, and repeating. It’s the most common and ideal for residential homes.
Steel or concrete piles are driven deep into the ground, then connected with reinforced beams. We often use this in tight downtown spaces with poor soil.
This method works well in areas with access issues or unstable soil. It’s less invasive but often more costly due to equipment needs.
We always tell our clients: don’t skip permits. In Toronto, underpinning is never a DIY job. You’ll need:
A building permit from the City of Toronto
A Professional Engineer’s signed drawings (that’s us!)
Excavation and demolition plan
Site review and inspections during construction
Visit Toronto Building Services for official guidelines. We manage this process for you, from drawings to site coordination.
When we design underpinning plans, we look at more than just depth. Here’s what we analyze:
We ensure new footings can safely carry vertical and lateral loads from above. Any miscalculation here risks uneven settling, which could crack your walls or worse.
Our slabs typically include:
20–25 MPa concrete strength
15mm rebar, spaced every 300mm
Damp-proof membrane under the slab
Basement walls must be retained during excavation. In tight Toronto lots, we use temporary wood or steel shoring to prevent soil collapse. For complex jobs, engineered bracing systems are a must.
Underpinning gives us a chance to address old issues like foundation cracks. Before starting, we:
Inspect for vertical or diagonal cracks
Check if water is seeping in
Use epoxy injections or carbon fiber reinforcement when needed
We don’t just go deeper; we go smarter.
What good is a finished basement if it leaks? After underpinning, we always add or improve:
Exterior waterproof membranes
Sump pumps
Interior drainage systems
Weeping tiles
These aren’t afterthoughts—they’re structural moisture barriers. We design waterproofing as part of our overall plan, not as a patch job later.
In line with OBC, all basement floors must be designed to slope towards a floor drain—minimum 1:100 slope. This helps with passive water management.
Our concrete slabs are reinforced with rebar and set on crushed gravel, ensuring long-term durability and proper water flow.
If you plan to remove interior walls or open up your layout, we’ll integrate steel I-beams and columns to redistribute loads. According to the CSA A23.3 code, these members must be designed to handle shear and moment forces specific to the project.
We use W-shaped steel beams for strength and compactness, anchored into concrete with epoxy bolts or welded base plates.
We still use engineered wood in structural framing above ground. Common choices include:
LVL (Laminated Veneer Lumber)
PSL (Parallel Strand Lumber)
Microlam beams
All members are designed under CSA O86 guidelines. These work great in hybrid setups where steel and wood framing coexist—especially in second-story additions post-underpinning.
Once your basement is underpinned, it’s a blank canvas. From an architectural point of view, you can now:
Add legal rental suites
Build entertainment or home office spaces
Design open-concept layouts
Include larger windows and natural lighting
We work closely with architectural designers to ensure your basement flows with the rest of your home—not just structurally, but aesthetically too.
Underpinning isn’t cheap, but it adds long-term value. Here’s a general idea based on Toronto projects:
| Scope of Work | Estimated Cost (Per Linear Foot) |
|---|---|
| Simple underpinning | $400–$600 |
| Complex with steel and waterproofing | $600–$900 |
| Full conversion with design | $50,000–$100,000 total |
Prices vary based on property access, soil conditions, and required engineering. Our team at Rigid Frames always provides detailed breakdowns before starting.
We’re not just another structural firm. We’re Toronto-based engineers with deep experience in residential structural engineering, architectural design, and construction coordination. We integrate all services, from design to inspection.
And yes—we ensure compliance with all OBC standards, permit requirements, and city bylaws. You can check out all the services we offer on our official site: RigidFramesES.com
Underpinning your Toronto basement can unlock incredible space and value—but only if it’s done right. Structural requirements aren’t just lines on a drawing; they’re the safety net that keeps your home stable for decades to come. With our team at Rigid Frames, you’re getting more than engineers—you’re getting trusted partners in your renovation journey.
At Rigid Frames, we bring over a decade of engineering experience, certified structural experts, and a proven track record across the GTA. Our deep understanding of building codes, residential design, and construction best practices makes us a go-to authority in the industry. Trust us to bring both safety and style to your basement projects.
1. How deep can I underpin my Toronto basement?
It depends on soil conditions and building code. Typically, basements are lowered to 8–9 feet, but we determine the exact depth based on your home’s structure and engineering reports.
2. Do I need a permit for basement underpinning in Toronto?
Yes, absolutely. A building permit and stamped engineering drawings are mandatory for any underpinning work in Toronto.
3. Can I live in my house during underpinning?
In most cases, yes—but it depends on the scope. For extensive structural work, we may recommend temporary relocation for safety.
4. What’s the difference between underpinning and benching?
Underpinning lowers the floor and foundation; benching leaves the existing foundation but adds a concrete “bench” around the perimeter. Underpinning provides more usable space.
5. Is basement underpinning safe?
When done by qualified engineers and contractors like us, yes. We follow strict protocols and design standards to ensure long-term safety and structural performance.
Get started
