Home/Services/Renovations/Basements
Basements
Basement renovations
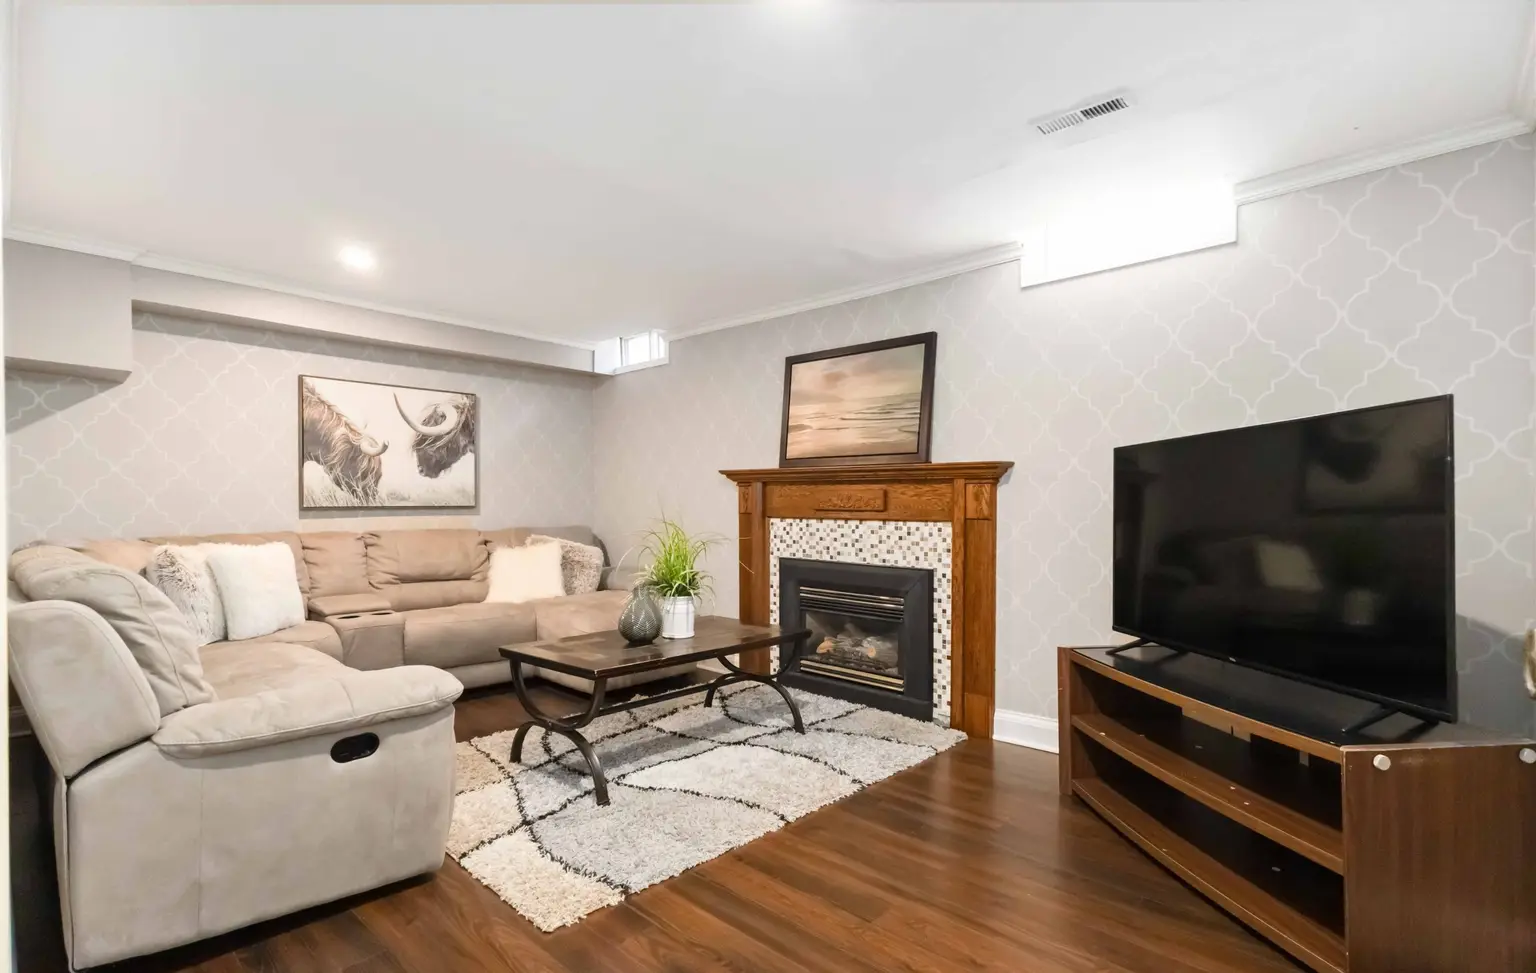
Underpinning, waterproofing and finished living space, engineered from the foundation up.
Structural engineering
Overview → Load-bearing wall removal Underpinning & walkouts Shoring & retaining walls Inspection & evaluation Steel, wood & concrete designArchitectural design
Overview → Building permit drawings Custom homes & 3D views Design / build Planning & zoning (COA) Interior & mechanical designHome/Services/Renovations/Basements
Basements
Underpinning, waterproofing and finished living space, engineered from the foundation up.
Overview
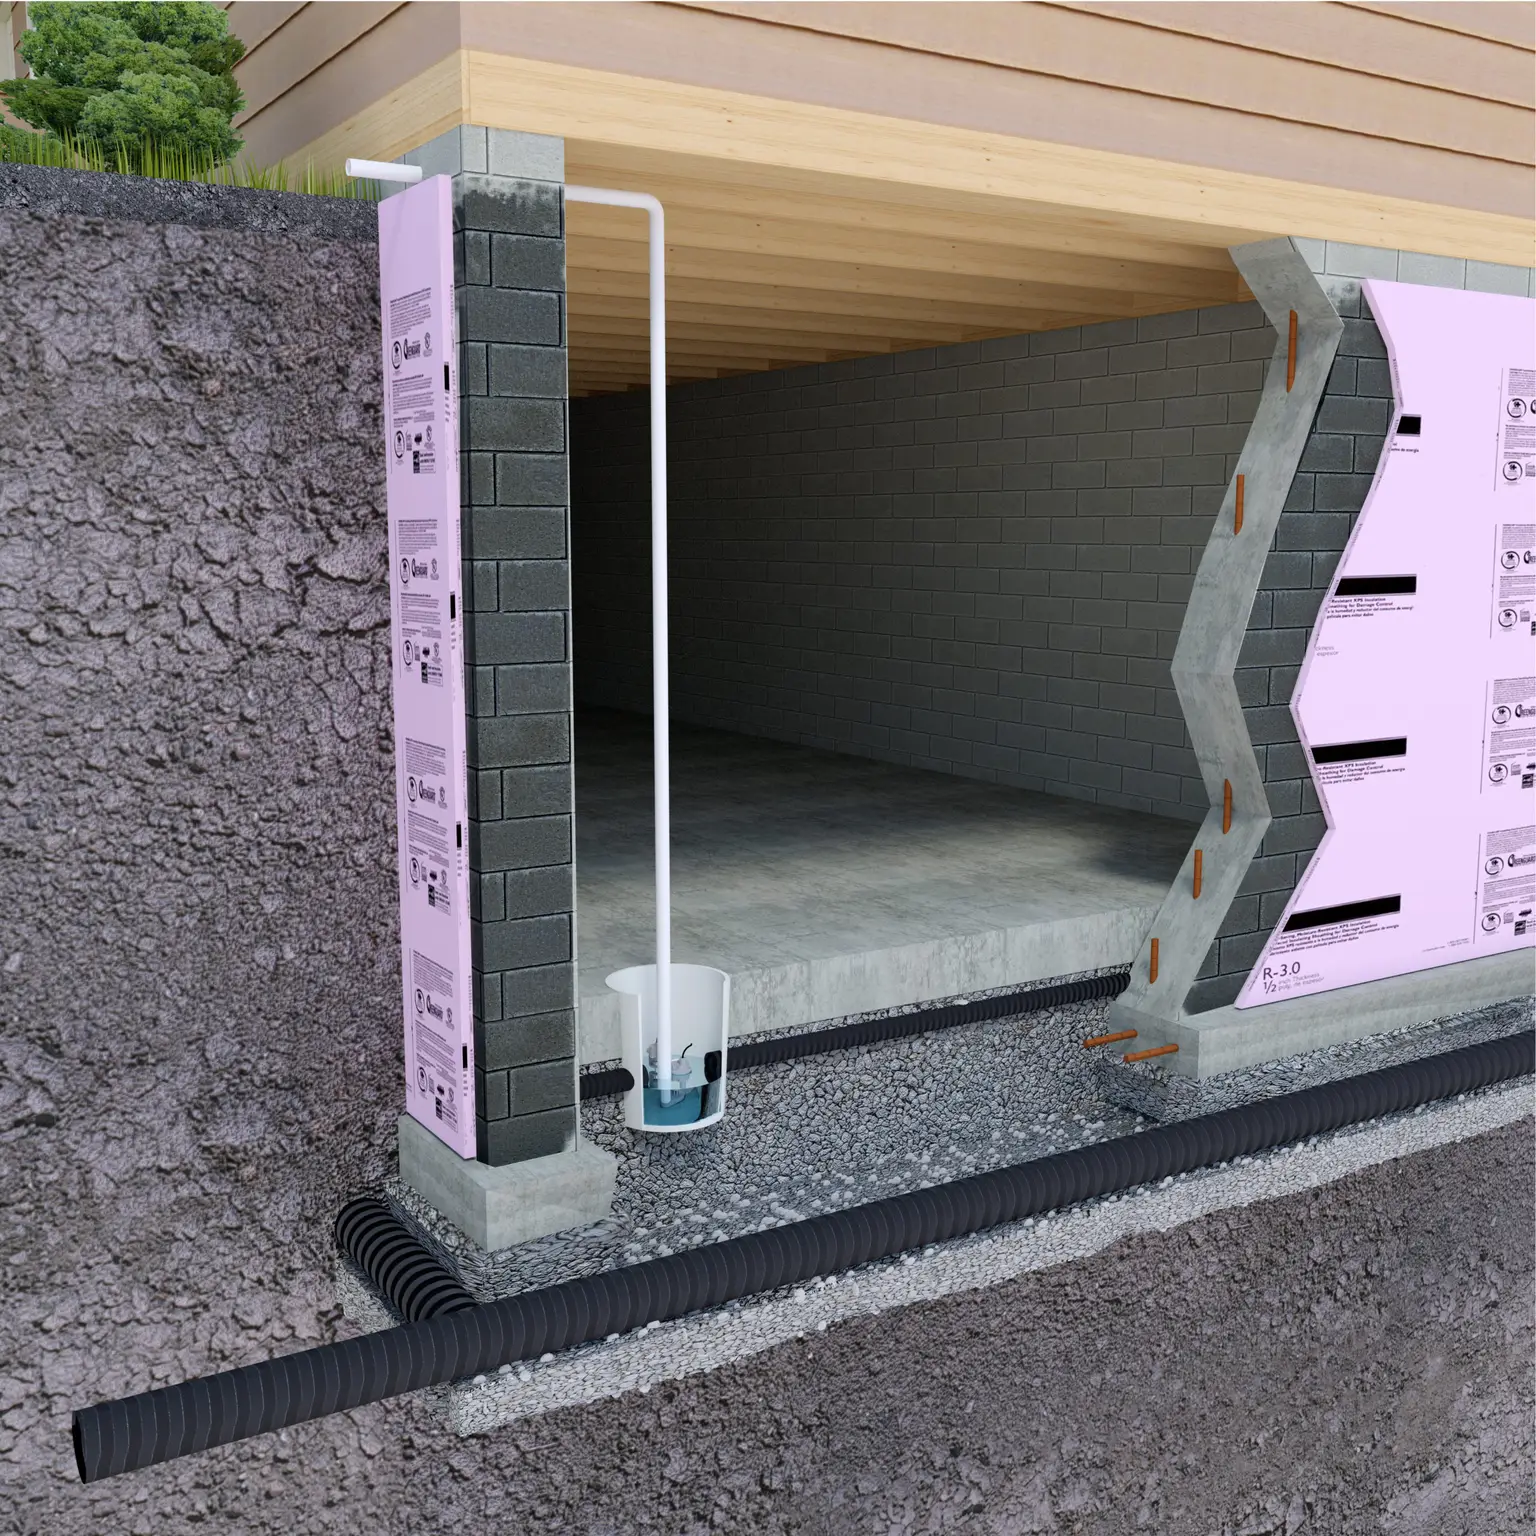
Lowering a basement floor or adding a walkout changes the foundation, so the engineering comes first. We design the underpinning for your foundation and soil, specify waterproofing and drainage, and then build the finished space.
What we do
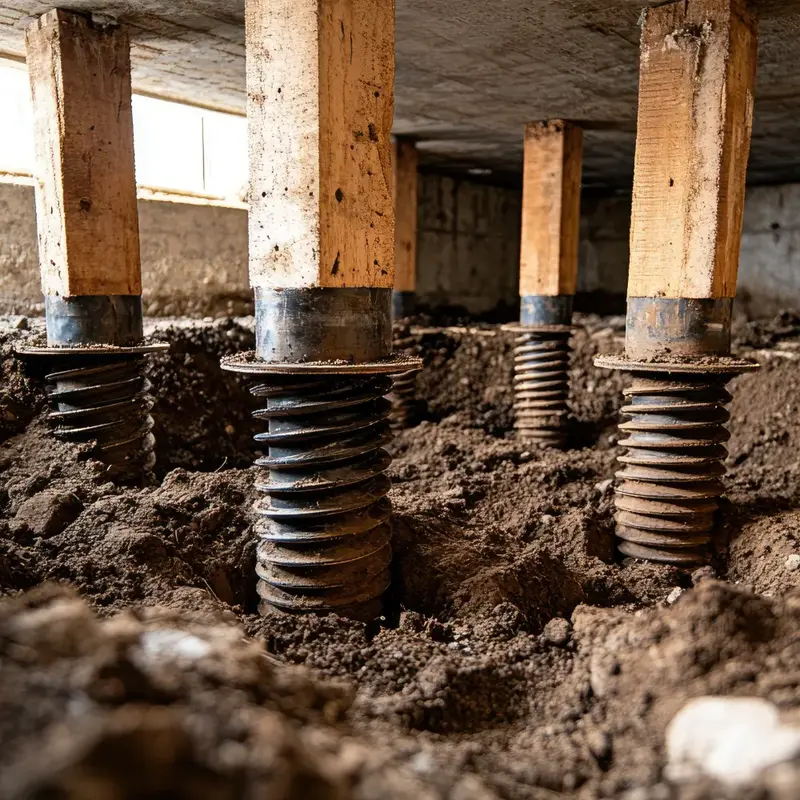
Underpinning is designed around your foundation wall type and the soil bearing capacity, and carried out in sequence to keep the building stable.
If you are weighing options, our article on benching versus underpinning compares the two methods.
How it works
01
Send plans, photos or a description of what you want.
02
We inspect the space and existing structure and confirm the scope.
03
Engineers and architects prepare drawings for your building permit.
04
Our construction team builds it, with engineers on call.
Yes. Underpinning changes the foundation, so municipalities require engineered drawings. We prepare them and handle the permit documentation.
Benching extends the footing to add headroom without fully replacing it; underpinning deepens the foundation. Our article compares them.
Yes. We review zoning and Building Code requirements and prepare the drawings.
Call us or send your project details through the contact form. We review what you send, arrange a site visit if needed, and give you a free quote.
Get started