



Home/Industry Insights/Architectural Design Implications of Part 3 vs Part 9 Buildings OBC
Construction
Structural engineering
Overview → Load-bearing wall removal Underpinning & walkouts Shoring & retaining walls Inspection & evaluation Steel, wood & concrete designArchitectural design
Overview → Building permit drawings Custom homes & 3D views Design / build Planning & zoning (COA) Interior & mechanical designHome/Industry Insights/Architectural Design Implications of Part 3 vs Part 9 Buildings OBC
Construction
When we design residential projects in Ontario, one of the first technical questions we ask is whether the building falls under part 3 vs part 9 buildings OBC. This distinction under the Ontario Building Code (OBC) changes everything, structural systems, fire protection, spatial layout, material selection, and even how we approach basement underpinning structural requirements.
As structural engineers working across the Greater Toronto Area and throughout Ontario, we rely on the official Ontario Building Code (O. Reg. 332/12) to determine which Part applies. In simple terms:
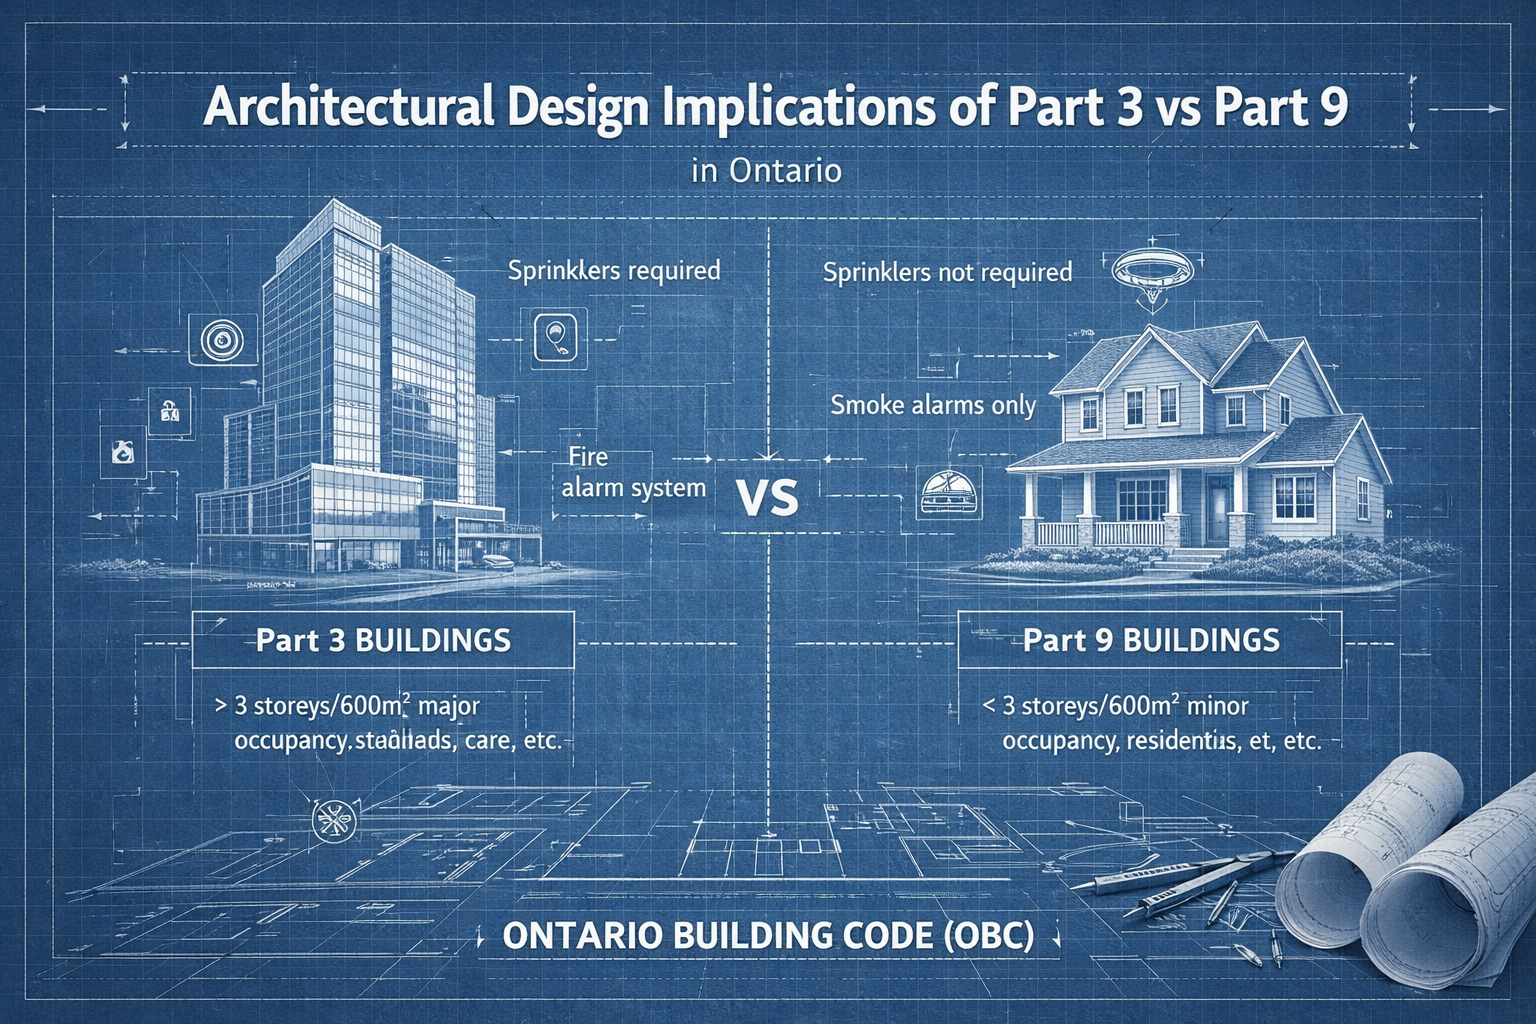
Part 9 applies to housing and small buildings up to 3 storeys in building height, with a building area not exceeding 600 m², and used for residential, business/personal services, or mercantile occupancies.
Part 3 applies to buildings that exceed those limits or fall into higher-risk occupancies such as assembly or care uses.
Understanding part 3 vs part 9 buildings OBC is not just a code technicality; it directly affects how we design foundations, structural framing, fire separations, and underpinning systems.
Check out more helpful information from our blogs.
To visit Rigid Builders for all your construction needs, visit Rigidframebuilders.com
Contact us:
Phone: (416) 276-6298
Email: [email protected]
Office: 250 Consumers Road, Unit 705, Toronto, Ontario M2J 4V6

The Ontario Building Code sets minimum technical requirements for construction across the province. It regulates structural safety, fire protection, health, accessibility, and energy efficiency. The Code is divided into several Parts, each addressing different building types and technical disciplines.
When we compare part 3 vs part 9 buildings OBC, we are comparing two fundamentally different regulatory paths:
Part 9 – Housing and Small Buildings
Part 3 – Fire Protection, Occupant Safety and Accessibility
Part 9 applies to smaller, lower-risk buildings. Part 3 applies to larger or more complex buildings, or those with higher occupant loads or risk profiles. The distinction is not subjective; it is clearly defined by height, building area, and occupancy classification under the OBC.
We always confirm these thresholds at the schematic design stage because misclassifying part 3 vs part 9 buildings OBC can lead to major redesign and permit delays.
Part 9 is titled Housing and Small Buildings. It applies to buildings that are:
Three storeys or less in building height
Not more than 600 m² in building area
Used for residential, business and personal services, or mercantile occupancies
Most detached houses, semi-detached houses, townhouses, duplexes, and small apartment buildings fall under Part 9, provided they remain within those limits.
Part 9 is largely prescriptive. That means the Code provides tables and straightforward requirements for:
Wood framing spans
Minimum foundation dimensions
Roof framing sizes
Lateral support requirements
Guard and stair dimensions
Instead of performing advanced structural calculations in every case, we follow the Code’s pre-approved tables when conditions match the assumptions provided in the OBC. This approach simplifies residential construction while maintaining safety.
However, even though Part 9 is prescriptive, it still references Part 4 (Structural Design) when conditions exceed table limits. This is where engineering input becomes essential.
Part 3 governs larger and more complex buildings. A building falls under Part 3 if it:
Exceeds three storeys in building height, or
Exceeds 600 m² in building area, or
Contains higher-risk occupancies such as assembly, care, or detention uses
Part 3 is more performance-based than Part 9. Instead of relying only on prescriptive tables, we must demonstrate compliance through engineering design and fire-resistance ratings.
Under Part 3, we address:
Fire-resistance ratings of structural elements
Spatial separation calculations
Occupant load and exit capacity
Accessibility compliance under OBC and the Accessibility for Ontarians with Disabilities Act (AODA)
In practical terms, part 3 vs part 9 buildings OBC represents a shift from simplified residential rules to a more rigorous, engineered compliance pathway.
The most important technical distinction in part 3 vs part 9 buildings OBC is height and building area.
The OBC defines:
Building height as the number of storeys above grade.
Building area as the greatest horizontal area of a building above grade within the outside surface of exterior walls.
If a residential building exceeds either:
3 storeys, or
600 m² building area
it transitions from Part 9 to Part 3.
This shift changes the entire design strategy. For example, a three-storey townhouse complex under 600 m² per building can remain under Part 9. But increasing the footprint beyond 600 m² may move the same project into Part 3 compliance.
We always verify these dimensions early because part 3 vs part 9 buildings OBC classification directly impacts structural systems and architectural layout.
Under Part 9, structural design relies heavily on prescriptive tables. The Code provides guidance for:
Wood joist spans
Rafter spans
Beam sizes
Foundation wall thickness
Lateral support of masonry
Snow loads are based on climatic data provided in Supplementary Standard SB-1. Dead and live loads follow standard residential values.
In most low-rise housing, we use:
Light wood framing
Engineered wood products
Poured concrete strip footings
Reinforced concrete foundation walls
When conditions fall within Code tables, we follow them directly. If spans, loads, or configurations exceed prescriptive limits, we must design under Part 4, even though the building remains classified under Part 9.
The key takeaway in the part 3 vs part 9 buildings OBC comparison is that Part 9 allows standardized residential construction with defined limits.
When a project falls under Part 3, structural design becomes fully engineered.
Part 3 buildings must comply with Part 4 for structural design, which references Canadian standards such as:
CSA O86 for wood
CSA S16 for steel
CSA A23.3 for concrete
We design structural systems to account for:
Increased occupant loads
Higher importance factors
Fire-resistance requirements
Lateral loads from wind and seismic forces
In mid-rise residential buildings, we frequently use:
Reinforced concrete flat slabs
Concrete shear walls
Structural steel framing
Composite systems
Unlike Part 9, we cannot rely solely on prescriptive span tables. Every major structural element requires calculation and professional engineering oversight. This is one of the most significant differences in part 3 vs part 9 buildings OBC.
Fire protection is where part 3 vs part 9 buildings OBC diverges clearly.
In Part 9 residential buildings:
Fire separations between dwelling units follow prescriptive ratings.
Spatial separation from property lines follows limiting distance tables.
Combustible construction is typically permitted.
In Part 3 buildings:
Fire-resistance ratings increase depending on height and occupancy.
Exit stair enclosures often require fire-rated shafts.
Non-combustible construction may be required beyond certain heights.
For example, a four-storey residential building will trigger additional fire-resistance requirements under Part 3. That affects structural material choice and wall assemblies.
Fire safety design in Part 3 often requires coordination between architectural, structural, and mechanical systems. That coordination does not typically reach the same level in Part 9 housing.
Accessibility requirements also differ between part 3 vs part 9 buildings OBC.
Part 9 residential houses have limited accessibility obligations. However, certain multi-unit residential buildings must meet specific barrier-free requirements.
Part 3 buildings must comply with detailed accessibility provisions, including:
Barrier-free entrances
Elevator requirements in certain buildings
Accessible washrooms
Clear corridor widths
Occupant load calculations in Part 3 follow defined load factors per occupancy type. This affects:
Exit width
Number of exits
Stair design
As building scale increases, safety provisions increase accordingly.
Material choice plays a large role in part 3 vs part 9 buildings OBC.
In Part 9:
Wood framing dominates low-rise housing.
Concrete foundations support light structures.
Structural steel appears in limited applications.
In Part 3:
Reinforced concrete becomes common in mid-rise buildings.
Structural steel frames support larger spans.
Fire-resistance ratings influence material selection.
Ontario’s climate, snow loads, and seismic considerations all influence structural design decisions. The OBC ensures consistency across municipalities, but structural systems vary depending on classification.
Municipal data from the Greater Toronto Area shows a steady increase in mid-rise residential development over the past decade. As urban density increases, more projects exceed 600 m² or three storeys, triggering a shift from Part 9 to Part 3.
This transition affects design fees, construction methods, and timelines. Early classification under part 3 vs part 9 buildings OBC helps avoid costly redesign.
Architecturally, part 3 vs part 9 buildings OBC shapes the building from the ground up.
Part 9 allows:
Faster permit review
Conventional framing layouts
Simplified detailing
Part 3 requires:
Coordinated fire strategy
Exit analysis
Accessibility planning
Detailed engineering drawings
We often describe the difference like this: Part 9 is a well-marked residential path; Part 3 is a multi-lane highway with more rules and checkpoints. Both lead to safe buildings, but the journey differs significantly.
From a practical standpoint:
Part 9 projects generally:
Move through permitting faster
Require fewer consultants
Involve lower design costs
Part 3 projects typically:
Require full engineering coordination
Demand detailed documentation
Involve longer review timelines
Misunderstanding part 3 vs part 9 buildings OBC can lead to budget overruns and delays.
Common triggers include:
Adding a fourth storey
Expanding beyond 600 m²
Changing occupancy type
Even small design changes can alter classification. We always verify thresholds before finalizing architectural layouts.
Understanding part 3 vs part 9 buildings OBC is essential for residential architectural design in Ontario. Part 9 supports low-rise, small-area buildings with prescriptive rules, while Part 3 governs larger or more complex buildings with engineered compliance requirements. Height, building area, occupancy, fire protection, accessibility, and structural systems all shift depending on classification.
We approach every project with a clear understanding of Ontario Building Code requirements, CSA structural standards, and municipal expectations across the GTA and beyond. Our experience in wood, steel, and concrete design ensures alignment with provincial regulations and best engineering practices.
This article reflects current requirements under Ontario Regulation 332/12 and applicable CSA structural standards. Our insights are based on professional structural engineering practice in Ontario, coordinated with architectural and construction disciplines to ensure safe, code-compliant residential design.
Rigid Frame is here to help you with all your needs and questions, whether you would like to consult with our Architects or Engineers, simply reach out to us below:
Phone: (416) 276-6298
Email: [email protected]
Office: 250 Consumers Road, Unit 705, Toronto, Ontario M2J 4V6
1. What determines part 3 vs part 9 buildings OBC classification?
Height above three storeys, building area above 600 m², or higher-risk occupancy triggers Part 3.
2. Can a residential building fall under Part 3?
Yes. If it exceeds three storeys or 600 m², it must comply with Part 3.
3. Does Part 9 require structural engineering?
If design conditions exceed prescriptive tables, Part 4 structural engineering is required.
4. Is wood construction allowed in Part 3 buildings?
Yes, but fire-resistance and height limits may restrict combustible construction.
5. Why is early classification important?
Correctly identifying part 3 vs part 9 buildings OBC prevents redesign, delays, and compliance issues.
Get started
