



Home/Industry Insights/How to Fix Rejected Permit Drawings? Get Help and Assistance from Rigid Frames Engineers
Construction
Structural engineering
Overview → Load-bearing wall removal Underpinning & walkouts Shoring & retaining walls Inspection & evaluation Steel, wood & concrete designArchitectural design
Overview → Building permit drawings Custom homes & 3D views Design / build Planning & zoning (COA) Interior & mechanical designHome/Industry Insights/How to Fix Rejected Permit Drawings? Get Help and Assistance from Rigid Frames Engineers
Construction
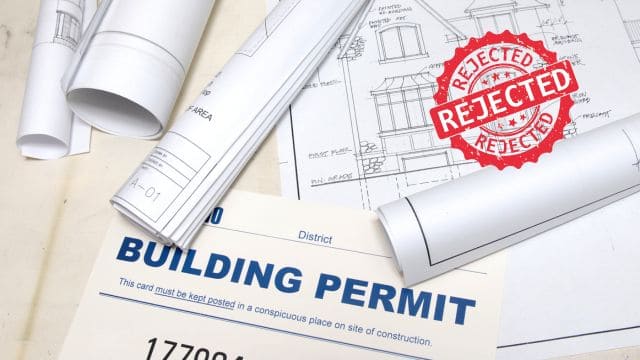
When your building permit drawings get rejected, it’s frustrating—we get it. Whether you’re tackling a new build, an addition, or a renovation in Ontario, navigating city approvals can feel like running through a maze blindfolded. At Rigid Frames, we’ve walked dozens of homeowners, builders, and developers through the exact process of how to fix rejected permit drawings, ensuring nothing stands between you and your project timeline.
The truth is: permit rejections are more common than you think. According to recent data from the City of Toronto, over 35% of first-time residential permit submissions require at least one revision. That means there’s a high chance that your initial drawings might hit a roadblock—unless you know what to look out for.
We specialize in residential structural engineering, architectural support, and full building code compliance across Ontario—including the Greater Toronto Area and beyond. Our mission? Help you move your project forward with peace of mind.
Check out our services and blogs.
To visit Rigid Builders for all your construction needs, visit Rigidframebuilders.com
Contact us:
Phone: (416) 276-6298
Email: [email protected]
Office: 250 Consumers Road, Unit 705, Toronto, Ontario M2J 4V6
Fix rejected permit drawings
Understanding why your permit drawings were rejected is the first step in fixing the problem. From our experience, municipalities reject permits mainly for the following reasons:
Non-compliance with Ontario Building Code (OBC)
Incomplete structural calculations
Missing or unclear architectural details
Improper zoning layouts or setbacks
Missing site-specific information
Most of the time, these issues come down to miscommunication between design professionals and municipal building officials—or simply overlooking small but important details.
At Rigid Frames, our engineers and designers cross-check every permit submission against local municipal checklists to ensure nothing’s missed.
Let’s talk about the specific pitfalls we see often in residential permit applications across Ontario:
Structural design is a critical part of any submission. If your beam sizing, lintels, or footing calculations don’t match the architectural intent—or worse, if they’re missing entirely—your application won’t go far.
Rigid Frames ensures your:
Steel, concrete, or wood elements are calculated properly
Load paths align throughout floors and roofing
Foundation design reflects site soil conditions
We often work with clients who previously submitted DIY or under-designed packages, only to get a rejection notice weeks later.
The Ontario Building Code (OBC) is not just a guideline—it’s the law. Whether it’s fire separation requirements, stair geometry, guard rail specs, or energy efficiency, even one overlooked element can lead to permit refusal.
We design all our residential projects to not only meet but often exceed these standards. We’ve found that by proactively addressing code-specific concerns, like minimum egress windows or insulation R-values, we drastically reduce rejections.
Let’s say you’re building a rear addition in Scarborough or a second-storey in Mississauga—zoning by-laws in each city vary. If your drawing shows encroachments into the setback limits or excessive height/mass, expect it to bounce back.
Our team works directly with the zoning departments of municipalities across the GTA to confirm:
Maximum lot coverage
Building height limits
Side and rear yard setbacks
Parking space requirements
This pre-check avoids wasting weeks on an incorrect submission.
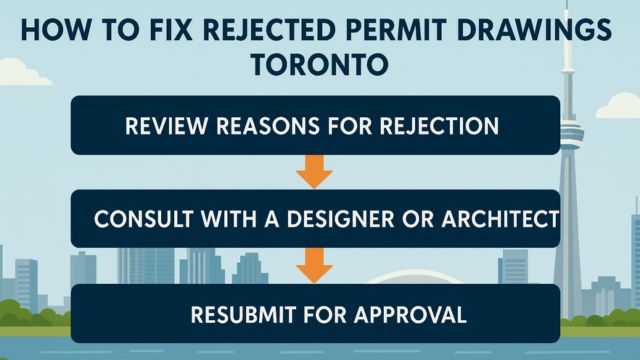
Now that you know what can go wrong, let’s walk through how to fix rejected permit drawings, step by step:
The city typically provides a Building Code Examiner Review Report outlining each rejection point. It’s essential to understand whether the issues are technical, zoning, or clerical.
We always ask our clients to forward this report as the first step, so we can create a checklist of revisions.
Once we review the feedback, our structural and architectural engineers get to work. Whether it’s a matter of redesigning a load-bearing wall layout or modifying stair geometry, we handle it all under one roof.
Some issues may only require clarification—not major redraws. That’s where having experienced professionals helps. We speak the language of the city reviewers.
We revise:
Architectural drawings (floor plans, elevations, sections)
Structural drawings (beam sizing, foundation, joists, etc.)
HVAC or mechanical layouts if applicable
Energy efficiency compliance reports (SB-10/SB-12)
Then, we stamp everything with our P.Eng. seal to ensure credibility.
This includes:
A cover letter addressing each point raised in the rejection
A side-by-side correction list (what was wrong, how we fixed it)
All updated, stamped drawings and supporting documents
We’ve found this proactive approach makes city reviewers more cooperative and often results in faster approval.
After resubmission, we keep in touch with the city to monitor the process. If any clarification is needed, we respond within 24 hours.
Municipal offices appreciate clean, professional submissions—it builds trust. And that’s what we aim for.
We’re not just here to fix drawings—we’re here to help you avoid future rejections altogether.
Our team of licensed structural and architectural engineers serves all of Ontario with a focus on:
Residential structural engineering
Load-bearing wall removal
Basement underpinning
Architectural design services
Permit application assistance
We’re proud to serve communities across Toronto, Mississauga, Brampton, Vaughan, Richmond Hill, Oakville, and more.
See more of our services here: Rigid Frames Services
Whether you’re working with steel beams or framing, we create stamped steel design packages that are structurally sound and code-compliant.
Most Ontario homes use wood framing. We offer advanced engineered wood calculations, including LVL, Glulam, and joist span charts based on load types.
For foundations, retaining walls, and more—we handle full structural analysis and reinforcement layouts.
From concept to construction, our architectural team designs residential spaces that meet both creative vision and permit standards.
The difference lies in engineering. Many drafting services only provide visuals without ensuring the structure or code compliance behind it.
Here’s what sets us apart:
We are licensed engineers in Ontario
Every drawing we submit is P.Eng. stamped
We speak directly with city staff on your behalf
We handle both initial permit applications and fixing rejected permits
Fast turnaround—often within 3-5 business days
And most importantly, we don’t guess—we engineer.
Want to save time and money on your next submission? Here are our top recommendations:
Always involve a licensed structural engineer from the start
Check your city’s zoning requirements before designing
Ensure drawings are complete (plans, elevations, sections, notes)
Include all mandatory schedules and reports (SB-10, SB-12, etc.)
Review OBC compliance line by line
We’re here to help you set it up the right way.
Permit rejections can delay your project and cost you money—but they don’t have to. Once you understand the process and partner with the right team, they become just a temporary setback.
At Rigid Frames, we specialize in how to fix rejected permit drawings, bringing years of residential structural and architectural experience to clients across Ontario. Whether you’re planning a renovation in downtown Toronto or a new build in the suburbs of Vaughan, we’re the engineering partner that gets it right—on time and on code.
As licensed engineers with extensive experience in structural, architectural, and code-compliant design across Ontario, we bring expertise to every project we handle. All information is based on real-world engineering practices and municipal standards across the GTA and beyond.
1. What is the first thing I should do after my permit is rejected?
Review the city’s rejection notice and forward it to a licensed engineer. It’s crucial to understand the specific reasons before making any changes.
2. Can I resubmit the same drawings with minor changes?
Only if the changes fully address the city’s concerns. Otherwise, it’s best to revise the drawings thoroughly to avoid another rejection.
3. How long does it take to fix rejected permit drawings?
Typically, our team can review, revise, and prepare resubmissions in 3-5 business days, depending on complexity.
4. Do I need both architectural and structural drawings for permit resubmission?
Yes. Most municipalities in Ontario require both architectural and structural components for a complete permit set.
5. Can you help if my previous designer is unresponsive or unlicensed?
Absolutely. We can take over the project, rework the design, and provide all necessary stamped drawings to get your permit approved.
Get started
